
Save
Ask
Tour
Hide
$1,999,990
5 Days On Site
2853 W 131st StreetOlathe, KS 66061
For Sale|Single Family Residence|Active
5
Beds
6
Total Baths
5
Full Baths
1
Partial Bath
4,477
SqFt
$447
/SqFt
2012
Built
Subdivision:
Other
County:
Johnson
Save
Ask
Tour
Hide
Mortgage Calculator
Monthly Payment (Est.)
Enter an interest rate to see your estimated monthly payment.Calculator powered by Showcase IDX, a Constellation1 Company. Copyright ©2026 Information is deemed reliable but not guaranteed.
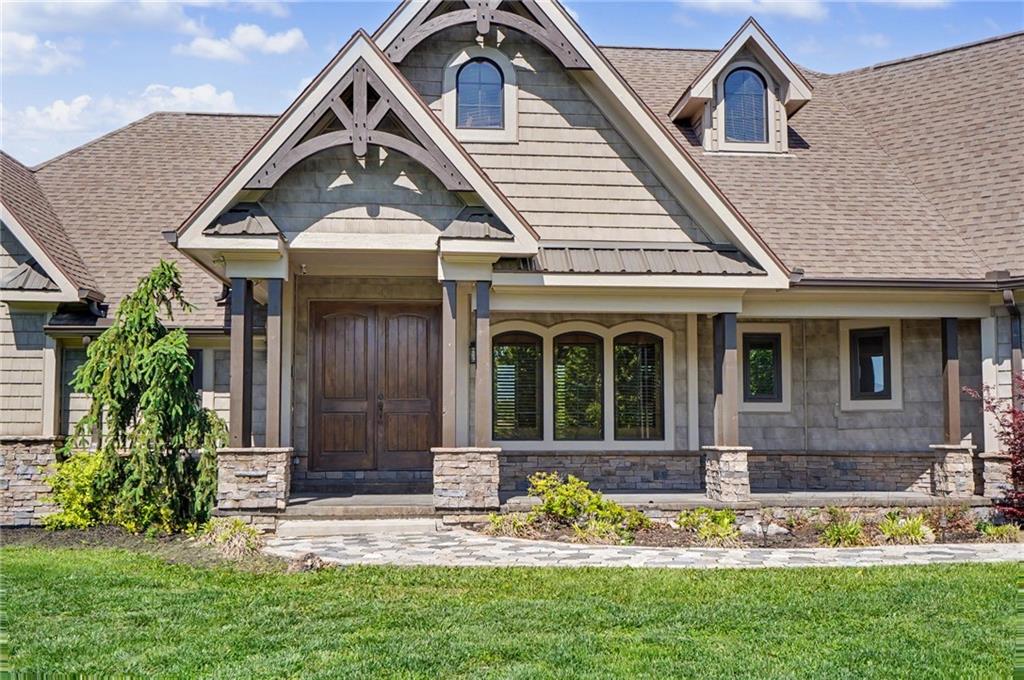
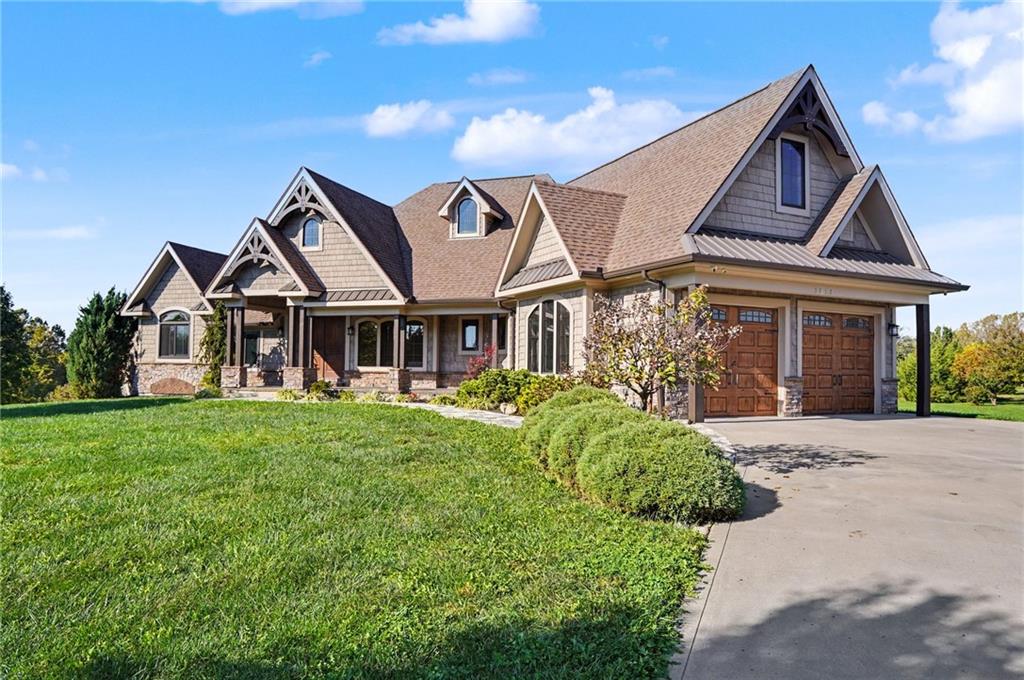
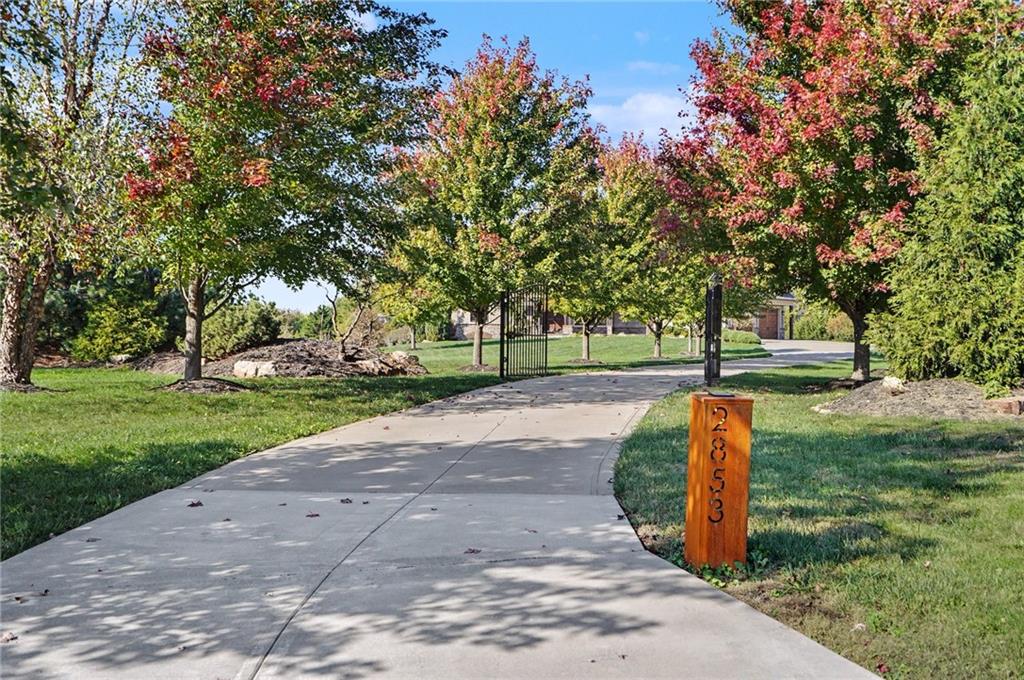
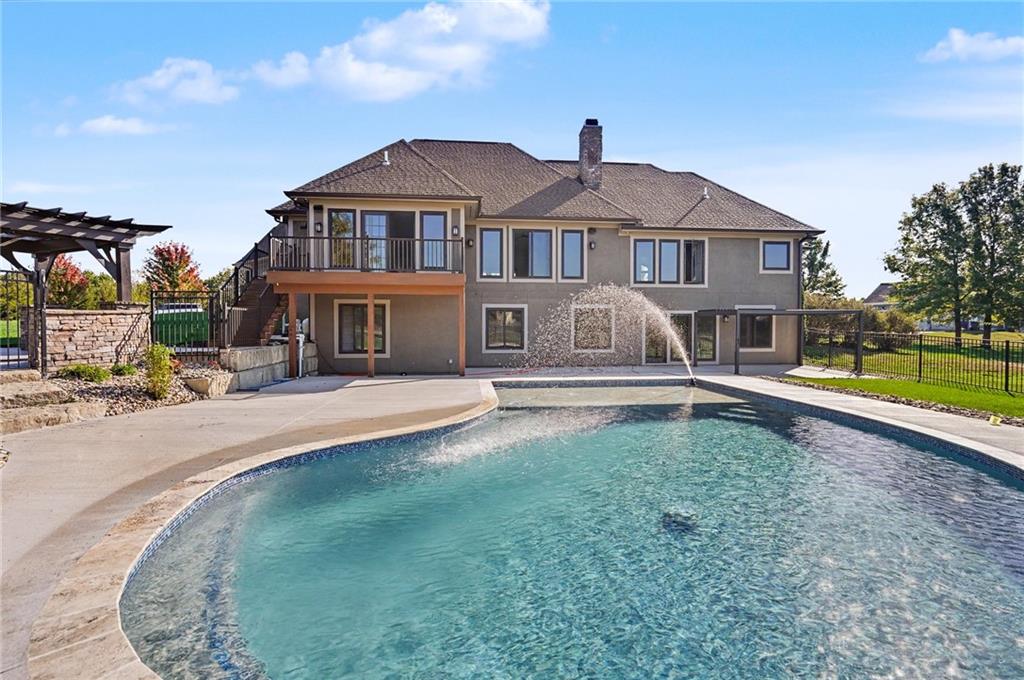
One of a kind country estate on 5 beautiful acres on the edge of Olathe in an unincorporated part of Johnson county with fewer restrictions for a home business and close to schools with room for horses and a small orchard. Two primary suites with 5 bedrooms and 6 bathrooms with walk in closets in every bedroom. Large open kitchen with grade A hardwoods and quartzite countertops. Brand new custom pool and outdoor patio and deck. Energy efficient with solar system that can reduce energy costs up up 50%. The basement has a security/safe room for peace of mind and added protection. The basement has new LVP flooring and kitchen for entertaining or in-law quarters. The outbuilding is insulated with a wood stove and extra overhang for storage.
Save
Ask
Tour
Hide
Listing Snapshot
Price
$1,999,990
Days On Site
5 Days
Bedrooms
5
Inside Area (SqFt)
4,477 sqft
Total Baths
6
Full Baths
5
Partial Baths
1
Lot Size
5 Acres
Year Built
2012
MLS Number
2649053
Status
Active
Property Tax
$14,300
HOA/Condo/Coop Fees
N/A
Sq Ft Source
N/A
Friends & Family
Recent Activity
| 4 days ago | Listing updated with changes from the MLS | |
| 5 days ago | Listing first seen on site |
General Features
Acres
5
Attached Garage
Yes
Energy Features
Solar
Garage
Yes
Garage Spaces
6
Levels
One and One Half
Number Of Stories
1
Parking
AttachedDetached
Property Sub Type
Single Family Residence
Security
Security System
Sewer
Public Sewer
SqFt Above
2873
SqFt Below
1604
Style
Traditional
Water Source
Public
Interior Features
Appliances
CooktopDishwasherDisposalExhaust FanMicrowave
Basement
Walk-Out Access
Cooling
ElectricCeiling Fan(s)
Fireplace
Yes
Fireplace Features
BasementLiving Room
Fireplaces
2
Flooring
TileWood
Heating
Active SolarSolarExhaust Fan
Interior
Vaulted Ceiling(s)Walk-In Closet(s)Ceiling Fan(s)Kitchen IslandPantry
Laundry Features
Multiple Locations
Window Features
Insulated Windows
Bathroom 2
Dimensions - 14x13Level - First
Bedroom 3
Dimensions - 13x15Level - First
Bedroom 5
Dimensions - 13x13Level - Basement
Bedroom 6
Dimensions - 12x12Level - Basement
Dining Room
Dimensions - 12x12Level - First
Living Rm- 2nd
Dimensions - 15x18Level - Basement
Living Room
Dimensions - 20x18Level - First
Primary Bedroom
Dimensions - 16x18Level - First
Save
Ask
Tour
Hide
Exterior Features
Construction Details
FrameLap SidingStone Veneer
Fencing
Partial
Other Structures
Outbuilding
Patio And Porch
CoveredDeck
Pool Features
In Ground
Roof
Composition
Windows/Doors
Insulated Windows
Community Features
MLS Area
330 - N=I-435;S=135th;E=Pflumm;W=Moonlight Rd
School District
Olathe
Financing Terms Available
CashConventionalFHAVA Loan
Roads
Paved
Horse Allowed
Yes
Schools
School District
Olathe
Elementary School
Unknown
Middle School
Unknown
High School
Unknown
Listing courtesy of Plaza One Realty Group LLC,. realhomeresults@gmail.com

The information displayed on this page is confidential, proprietary, and copyrighted information of Heartland Multiple Listing Service, Inc. (“Heartland MLS”). Copyright 2026, Heartland Multiple Listing Service, Inc. Heartland MLS and Plaza One Realty Group LLC,. do not make any warranty or representation concerning the timeliness or accuracy of the information displayed herein. In consideration of the receipt of the information on this page, the recipient agrees to use the information solely for the private noncommercial purpose of identifying a property in which the recipient has a good faith interest in acquiring.
Terms of Use
Last checked 2026-11-01 08:39 PM CST
The information displayed on this page is confidential, proprietary, and copyrighted information of Heartland Multiple Listing Service, Inc. (“Heartland MLS”). Copyright 2026, Heartland Multiple Listing Service, Inc. Heartland MLS and Plaza One Realty Group LLC,. do not make any warranty or representation concerning the timeliness or accuracy of the information displayed herein. In consideration of the receipt of the information on this page, the recipient agrees to use the information solely for the private noncommercial purpose of identifying a property in which the recipient has a good faith interest in acquiring.
Terms of Use
Last checked 2026-11-01 08:39 PM CST
Neighborhood & Commute
Source: Walkscore
Disclosure: Community information and market data powered by Constellation Data Labs. Information is deemed reliable but not guaranteed.
Save
Ask
Tour
Hide