Save
Ask
Tour
Hide
Share
$575,000
5 Days On Site

3224 W 121 Terrace
Leawood, KS 66209

For Sale|Single Family Residence|Active
4
Beds
4
Total Baths
2
Full Baths
2
Partial Baths
3,176
SqFt
$181
/SqFt
1986
Built
Subdivision:
Verona Gardens
County:
Johnson
3224 W 121 Terrace3224 W 121 Terrace3224 W 121 Terrace3224 W 121 Terrace
Save
Ask
Tour
Hide
Share

Mortgage Calculator

Monthly Payment (Est.)

Enter an interest rate to see your estimated monthly payment.
Calculator powered by Showcase IDX, a Constellation1 Company. Copyright ©2026 Information is deemed reliable but not guaranteed.

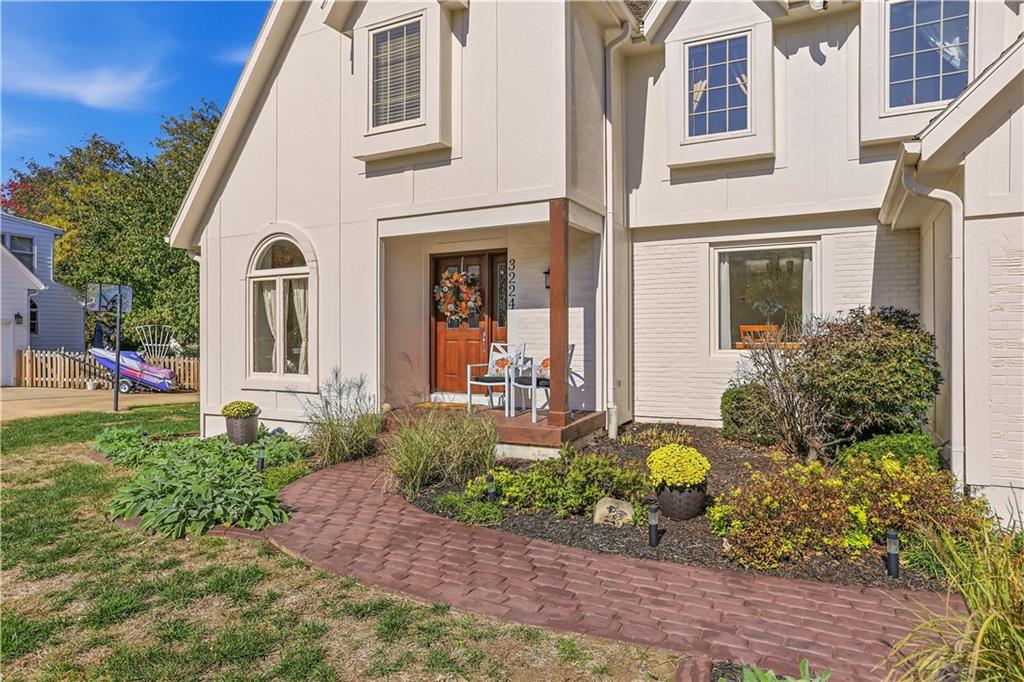
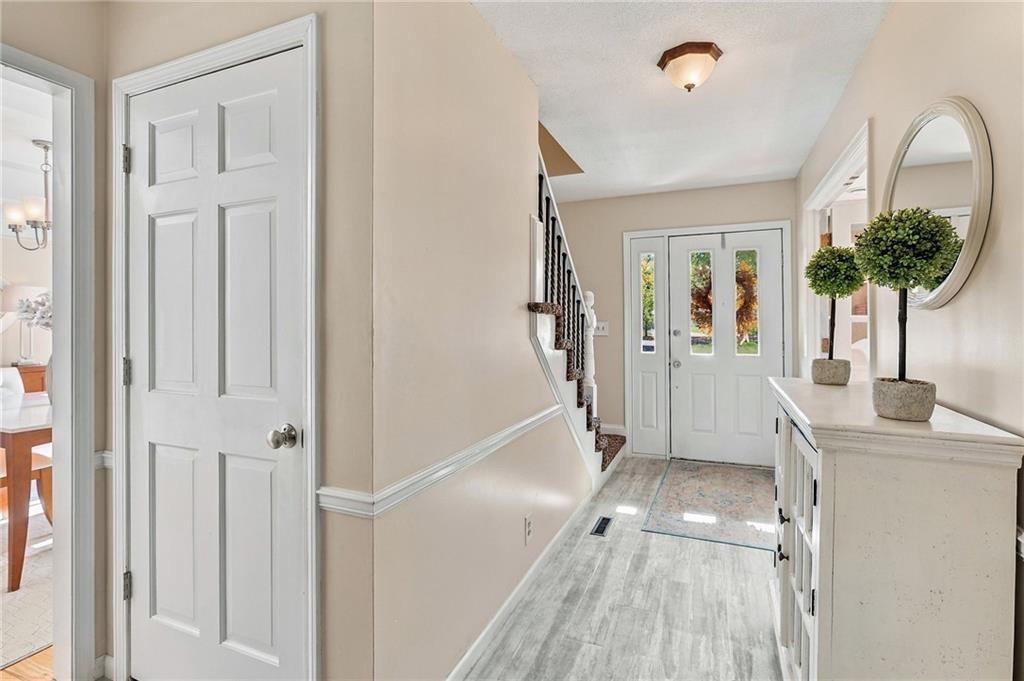
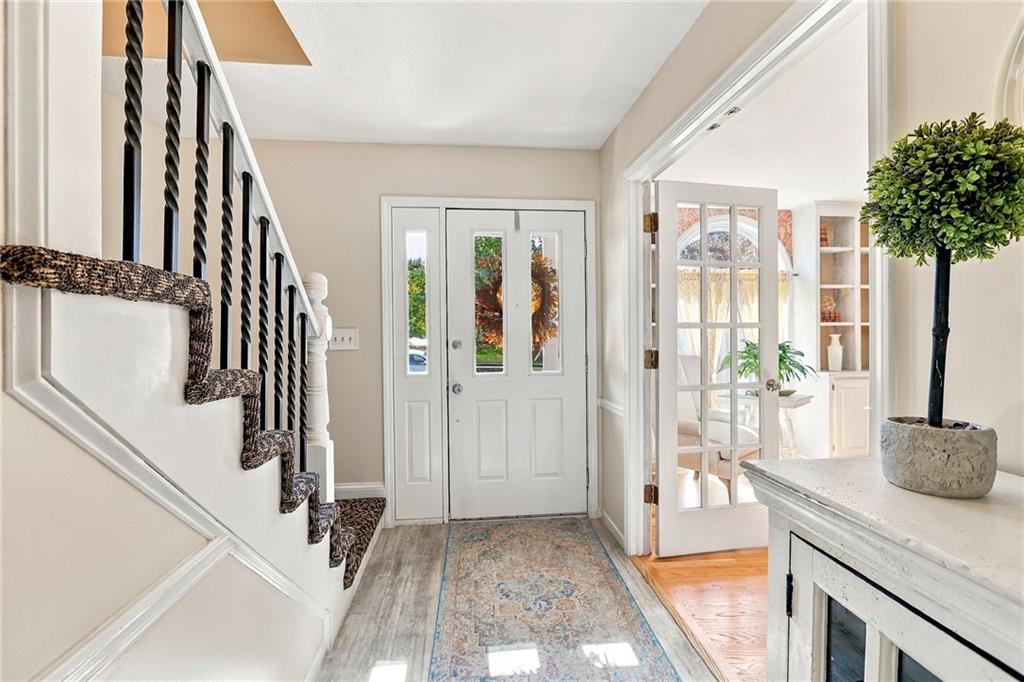
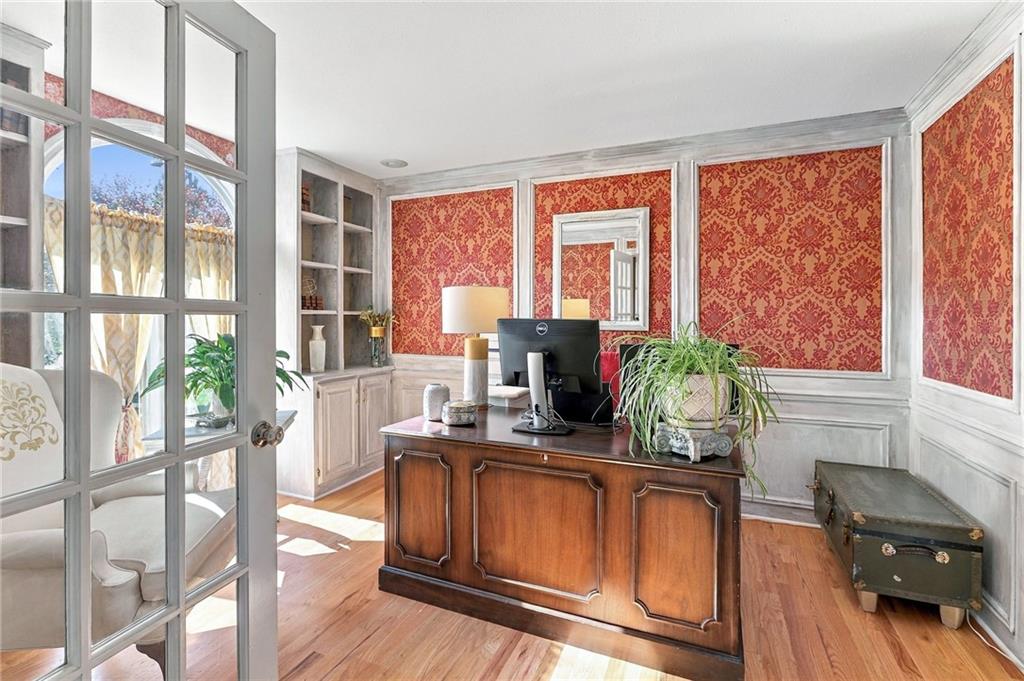
Welcome to this beautiful 2-story, 4-bedroom home in the desirable Verona Gardens community! Featuring a light-filled, open-concept floor plan, this home offers the perfect blend of comfort, functionality, and inviting living spaces. The main-level office with elegant French doors provides an ideal space for working from home or a quiet retreat. The spacious living areas flow seamlessly to the outdoor living space, where you can step out onto the deck and patio overlooking a large, fully fenced backyard—perfect for entertaining, relaxing, or enjoying time outdoors. The finished basement offers additional flexible living space to suit your needs. Located in the highly sought-after Blue Valley School District, this home also offers convenient access to major highways, restaurants, shopping, and everyday amenities. Don't miss the opportunity to make this wonderful home yours!

Save
Ask
Tour
Hide
Share
Listing Snapshot
Price 
$575,000
Days On Site 
5 Days
Bedrooms 
4
Inside Area (SqFt) 
3,176 sqft
Total Baths 
4
Full Baths 
2
Partial Baths 
2
Lot Size 
0.3 Acres
Year Built 
1986
MLS Number 
2649130
Status 
Active
Property Tax 
$6,743
HOA/Condo/Coop Fees 
$17.5 monthly
Sq Ft Source 
N/A
Friends & Family
Recent Activity
22 hours agoListing updated with changes from the MLS
22 hours agoStatus changed to Active
5 days agoListing first seen on site
General Features
Acres 
0.3
Attached Garage 
Yes
Garage 
Yes
Garage Spaces 
2
Levels 
Two
Number Of Stories 
2
Parking 
AttachedGarage Door OpenerGarage Faces Front
Property Sub Type 
Single Family Residence
Security 
Security System
Sewer 
Public Sewer
SqFt Above 
2501
SqFt Below 
675
Water Source 
Public
Interior Features
Appliances 
OvenDishwasherDisposalExhaust Fan
Basement 
FinishedFullSump Pump
Cooling 
ElectricCeiling Fan(s)
Fireplace 
Yes
Fireplace Features 
Family Room
Fireplaces 
1
Flooring 
CarpetWood
Heating 
Exhaust Fan
Interior 
Eat-in KitchenCeiling Fan(s)Kitchen IslandPantryCedar Closet(s)
Laundry Features 
In Kitchen
Window Features 
Insulated Windows
Bedroom 2 
Dimensions - 11x10Level - SecondArea Units - Square Feet
Bedroom 3 
Dimensions - 12x12Level - SecondArea Units - Square Feet
Bedroom 4 
Dimensions - 10x12Level - SecondArea Units - Square Feet
Den 
Dimensions - 12x10Level - FirstArea Units - Square Feet
Dining Room 
Dimensions - 10x12Level - FirstArea Units - Square Feet
Family Room 
Dimensions - 18x15Level - FirstArea Units - Square Feet
Kitchen 
Dimensions - 18x17Level - FirstArea Units - Square Feet
Primary Bedroom 
Dimensions - 17x15Level - SecondArea Units - Square Feet
Recreation Room 
Dimensions - 27x25Level - BasementArea Units - Square Feet
Save
Ask
Tour
Hide
Share
Exterior Features
Construction Details 
Wood Siding
Fencing 
Wood
Patio And Porch 
DeckPatio
Roof 
Composition
Windows/Doors 
Insulated Windows
Community Features
Association Fee 
$210.0
Association Fee Frequency 
Annually
MLS Area 
340 - N=I-435;S=135th;E=State Ln;W=Pflumm
School District 
Blue Valley
Schools
School District
Blue Valley
Elementary School
Leawood
Middle School
Leawood Middle
High School
Blue Valley North
Listing courtesy of Compass Realty Group mindy.wetmore@compass.com


The information displayed on this page is confidential, proprietary, and copyrighted information of Heartland Multiple Listing Service, Inc. (“Heartland MLS”). Copyright 2026, Heartland Multiple Listing Service, Inc. Heartland MLS and Compass Realty Group do not make any warranty or representation concerning the timeliness or accuracy of the information displayed herein. In consideration of the receipt of the information on this page, the recipient agrees to use the information solely for the private noncommercial purpose of identifying a property in which the recipient has a good faith interest in acquiring.
Terms of Use
Last checked 2026-11-01 10:05 PM CST

Neighborhood & Commute
Source: Walkscore
Disclosure: Community information and market data powered by Constellation Data Labs. Information is deemed reliable but not guaranteed.
Save
Ask
Tour
Hide
Share