
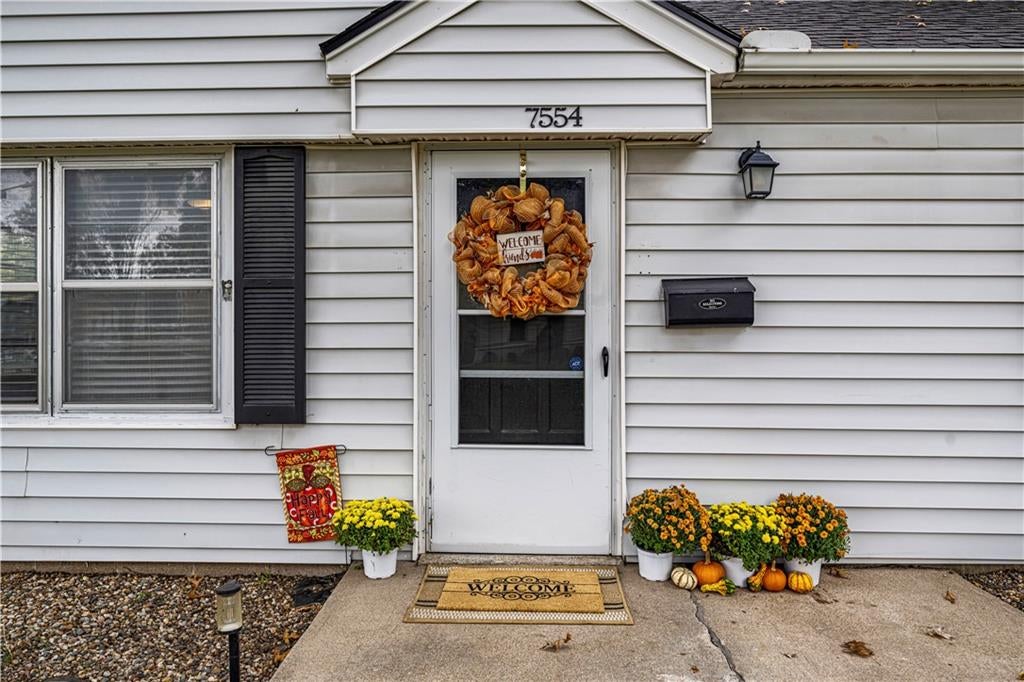
7554 Eaton StreetPrairie Village, KS 66208
Mortgage Calculator
Monthly Payment (Est.)
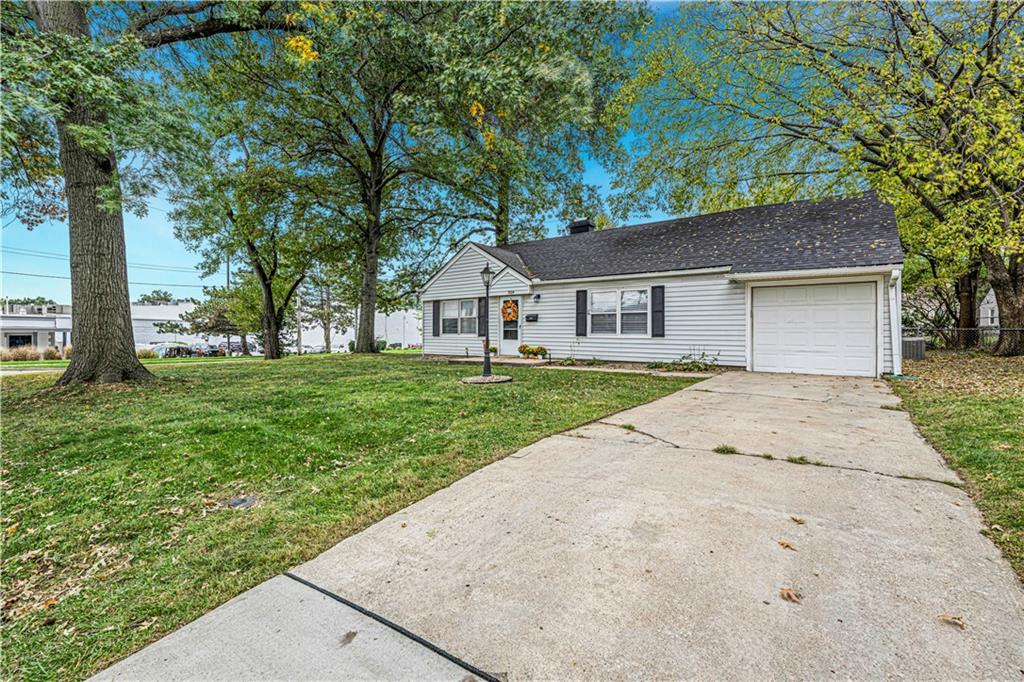
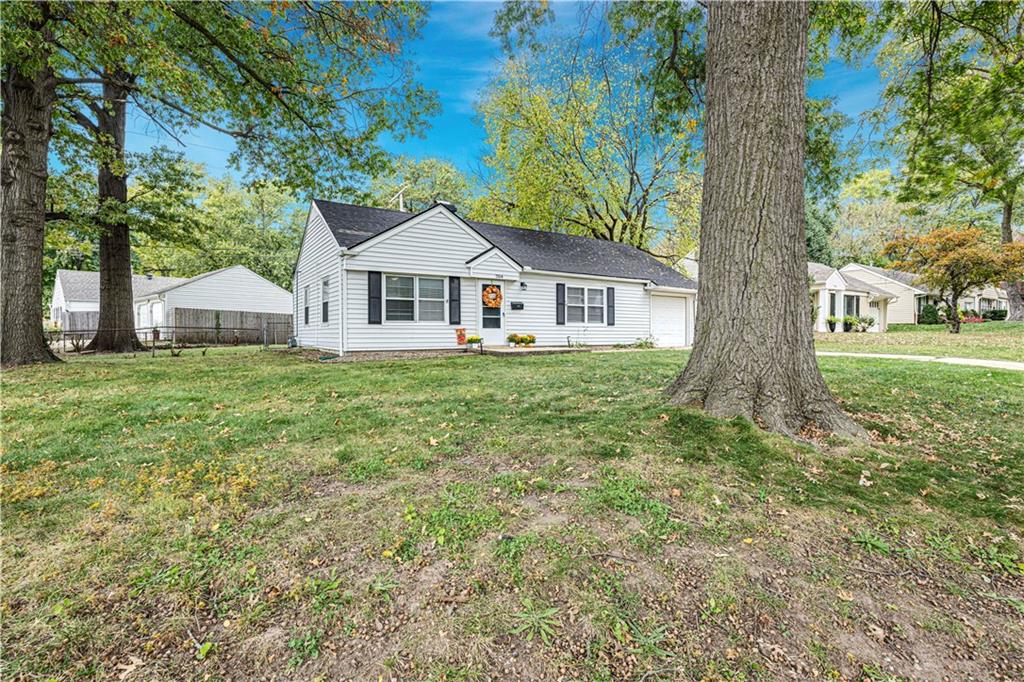
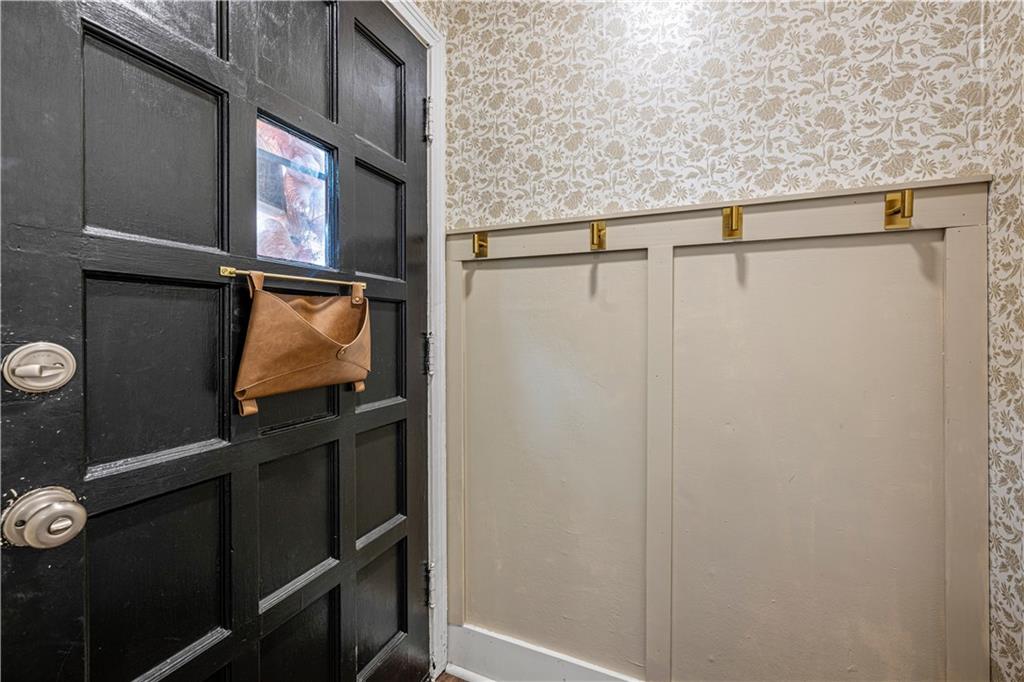
Enter an interest rate to see your estimated monthly payment.Charming, beautifully updated Prairie Village ranch situated on a corner lot in desirable Meadow Lake! This inviting 3BR home offers stylish updates, comfortable living spaces & an unbeatable location. Rich, dark wood-look luxury vinyl plank flooring flows throughout the home, creating a warm & cohesive feel. The spacious Living Room provides a welcoming place to relax or entertain. The updated Kitchen features granite countertops, subway tile backsplash, painted cabinetry & stainless steel appliances, including refrigerator, dishwasher, stove & microwave—all staying! Three comfortable bedrooms are conveniently located off the Living Room, each featuring a ceiling fan, while one offers charming wainscoting. The updated hall bath includes a tub/shower with sliding glass doors & vanity with solid surface countertop. Just off the Kitchen, a generous laundry/mudroom connects the home to the garage & offers built-in cabinetry for additional storage. The attached one-car garage features a painted floor & extra storage space. One of this home's most delightful surprises is the charming sunroom! Surrounded by windows on three sides & accented with shiplap walls, this light-filled retreat offers endless possibilities as a second living area, home office, playroom, workout space or cozy spot to unwind. Outside, enjoy a fenced backyard with mature trees, a patio perfect for grilling & space to gather around a firepit. Low-maintenance vinyl siding adds to the home's appeal. And the location? Hard to beat! Enjoy convenient access to neighborhood parks, grocery stores, restaurants & shopping at Corinth Square, Prairie Village Shops, Ward Parkway & the Country Club Plaza. Move right in & celebrate the upcoming holidays in this Meadow Lake gem!
| 3 days ago | Listing updated with changes from the MLS | |
| 4 days ago | Status changed to Active | |
| 6 days ago | Listing first seen on site |

The information displayed on this page is confidential, proprietary, and copyrighted information of Heartland Multiple Listing Service, Inc. (“Heartland MLS”). Copyright 2026, Heartland Multiple Listing Service, Inc. Heartland MLS and NextHome Gadwood Group do not make any warranty or representation concerning the timeliness or accuracy of the information displayed herein. In consideration of the receipt of the information on this page, the recipient agrees to use the information solely for the private noncommercial purpose of identifying a property in which the recipient has a good faith interest in acquiring.
Terms of Use
Last checked 2026-11-01 10:05 PM CST