Save
Ask
Tour
Hide
Share
$445,000
6 Days On Site

5326 Walmer Street
Mission, KS 66202

For Sale|Single Family Residence|Active
5
Beds
2
Total Baths
2
Full Baths
2,236
SqFt
$199
/SqFt
1936
Built
Subdivision:
Morrison Ridge
County:
Johnson
5326 Walmer Street5326 Walmer Street5326 Walmer Street5326 Walmer Street
Save
Ask
Tour
Hide
Share

Mortgage Calculator

Monthly Payment (Est.)

Enter an interest rate to see your estimated monthly payment.
Calculator powered by Showcase IDX, a Constellation1 Company. Copyright ©2026 Information is deemed reliable but not guaranteed.

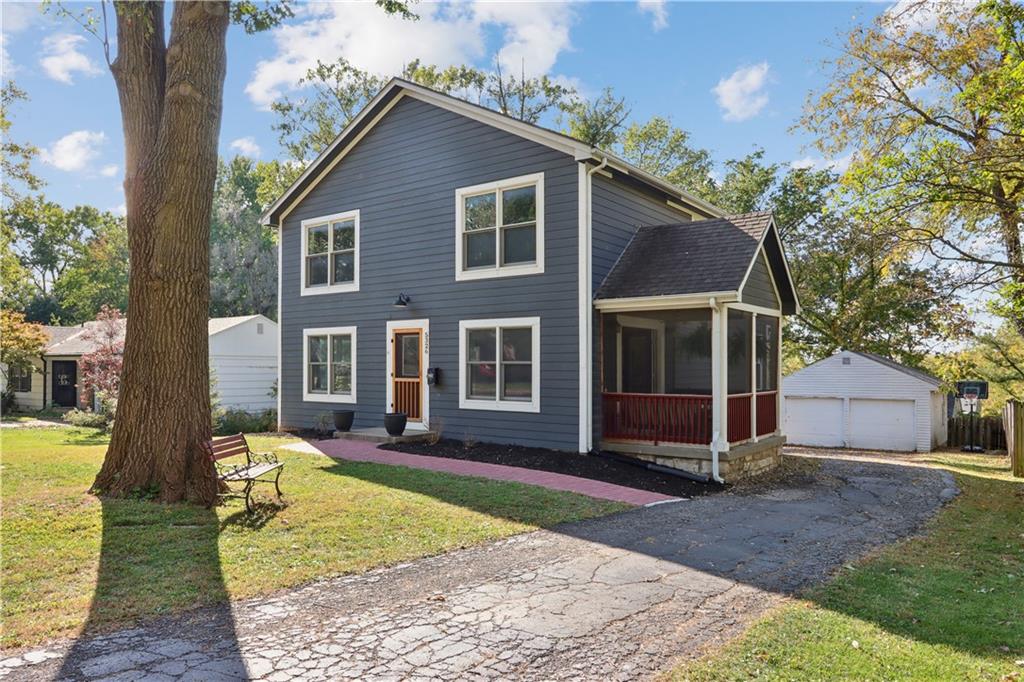
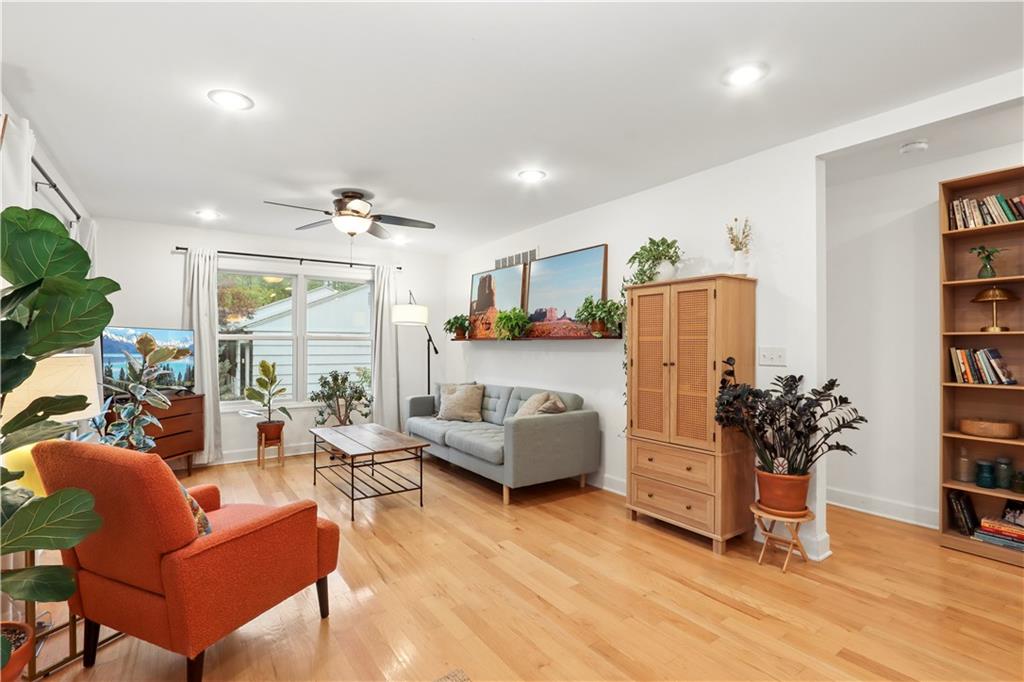
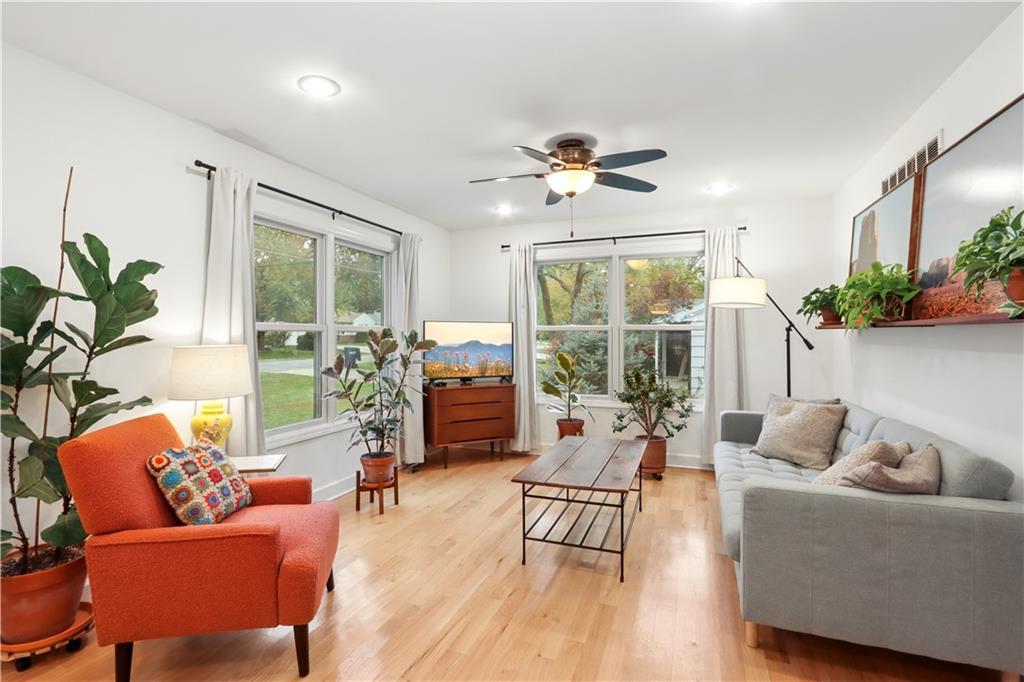
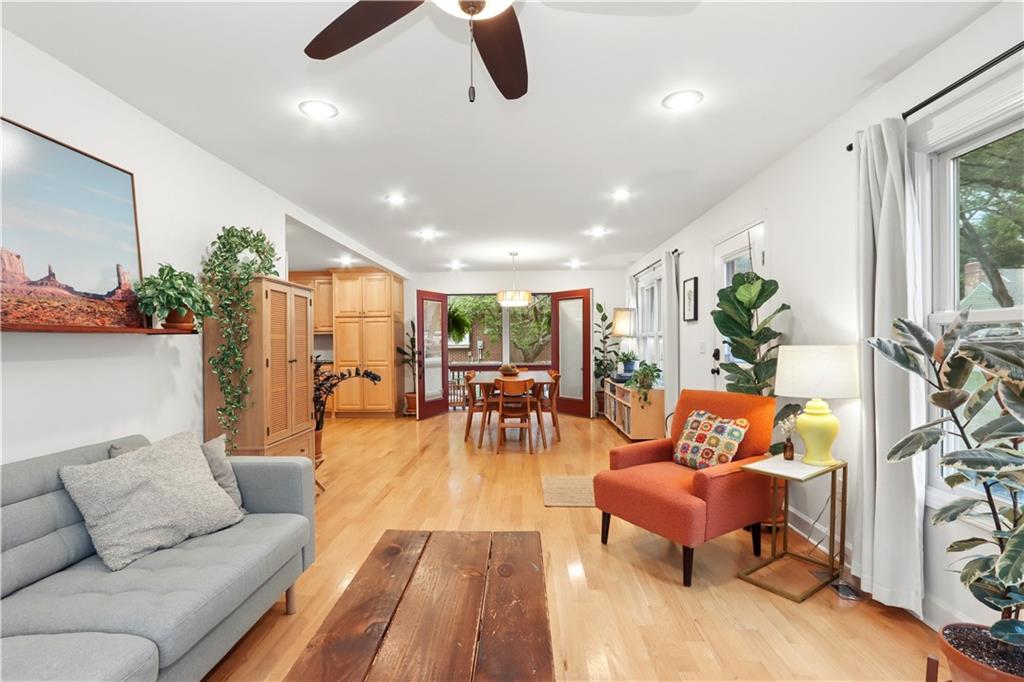
This home has so much to offer in the highly desirable Mission neighborhood. Just a short distance from the restaurants and shops along Johnson Drive and minutes from downtown, you'll love the convenience, character, and charm of this established neighborhood. This home was beautifully rebuilt in 2007 on original foundation with updated electrical and plumbing. It is filled with natural light, offers 5-bedrooms, 2-baths and blends timeless character with an inviting updated open floor plan. Come inside to be welcomed by warm sunlight with every step you take. The space is designed for everyday living with the added flexibility of five bedrooms to fit your needs. The spacious living room flows into a formal dining area that is conveniently located by the updated kitchen. A convenient laundry and mudroom keeps daily life organized, while the screened in porch offers a bright and peaceful spot for your plants to soak up the sunshine. The first floor offers a bedroom and a full bath. Step outside to the deck for outdoor dining and relaxing, with the added bonus of a detached two-car garage. Upstairs, the spacious primary bedroom features an exciting opportunity to create a private ensuite bathroom. An adjoining room is already drywalled and stubbed for plumbing, giving the next owner a head start on bringing their vision to life. There are three other bedrooms, with walk-in closets and an updated hall bathroom with a double vanity. With its beautiful natural light, functional layout, extensive updates, and thoughtful blend of timeless style and modern convenience, this Mission home offers a special combination of character, space, and opportunity. Come see all the possibilities waiting for you!

Save
Ask
Tour
Hide
Share
Listing Snapshot
Price 
$445,000
Days On Site 
6 Days
Bedrooms 
5
Inside Area (SqFt) 
2,236 sqft
Total Baths 
2
Full Baths 
2
Partial Baths 
N/A
Lot Size 
0.24 Acres
Year Built 
1936
MLS Number 
2649181
Status 
Active
Property Tax 
$5,417
HOA/Condo/Coop Fees 
N/A
Sq Ft Source 
N/A
Friends & Family
Recent Activity
yesterdayListing updated with changes from the MLS
4 days agoStatus changed to Active
6 days agoListing first seen on site
General Features
Acres 
0.24
Direction Faces 
East
Garage 
Yes
Garage Spaces 
2
Levels 
One and One HalfTwo
Number Of Stories 
2
Parking 
Detached
Property Sub Type 
Single Family Residence
Security 
Smoke Detector(s)
Sewer 
Public Sewer
SqFt Above 
2236
Style 
Traditional
Water Source 
Public
Interior Features
Appliances 
DishwasherDisposalMicrowaveRefrigeratorGas Range
Basement 
FullInterior Entry
Cooling 
ElectricCeiling Fan(s)
Flooring 
TileWood
Heating 
Forced Air
Interior 
Walk-In Closet(s)Eat-in KitchenCeiling Fan(s)Breakfast Bar
Laundry Features 
Laundry RoomMain Level
Bathroom 1 
Level - First
Bathroom 2 
Level - SecondFeatures - Double Vanity
Bedroom 2 
Level - FirstArea Units - Square FeetFeatures - Ceiling Fan(s)
Bedroom 3 
Level - SecondArea Units - Square FeetFeatures - Ceiling Fan(s), Walk-In Closet(s)
Bedroom 4 
Level - SecondArea Units - Square FeetFeatures - Ceiling Fan(s), Walk-In Closet(s)
Bedroom 5 
Level - SecondArea Units - Square FeetFeatures - Ceiling Fan(s)
Dining Room 
Level - FirstArea Units - Square Feet
Kitchen 
Level - FirstArea Units - Square FeetFeatures - Pantry
Laundry 
Level - FirstArea Units - Square Feet
Living Room 
Level - FirstArea Units - Square FeetFeatures - Ceiling Fan(s)
Primary Bedroom 
Level - SecondArea Units - Square FeetFeatures - Ceiling Fan(s)
Save
Ask
Tour
Hide
Share
Exterior Features
Construction Details 
Frame
Fencing 
Wood
Lot Features 
City Lot
Patio And Porch 
Patio
Roof 
Composition
Community Features
MLS Area 
310 - N=Wy Co Ln;S=75th;E=State Ln;W=Switzer
School District 
Shawnee Mission
Schools
School District
Shawnee Mission
Elementary School
Rushton
Middle School
Hocker Grove
High School
SM North
Listing courtesy of ReeceNichols -The Village laurenbriley@reecenichols.com


The information displayed on this page is confidential, proprietary, and copyrighted information of Heartland Multiple Listing Service, Inc. (“Heartland MLS”). Copyright 2026, Heartland Multiple Listing Service, Inc. Heartland MLS and ReeceNichols -The Village do not make any warranty or representation concerning the timeliness or accuracy of the information displayed herein. In consideration of the receipt of the information on this page, the recipient agrees to use the information solely for the private noncommercial purpose of identifying a property in which the recipient has a good faith interest in acquiring.
Terms of Use
Last checked 2026-11-01 09:24 PM CST

Neighborhood & Commute
Source: Walkscore
Disclosure: Community information and market data powered by Constellation Data Labs. Information is deemed reliable but not guaranteed.
Save
Ask
Tour
Hide
Share