Save
Ask
Tour
Hide
Share
$475,000
6 Days On Site

25973 W 149th Street
Olathe, KS 66061

For Sale|Single Family Residence|Active
4
Beds
3
Total Baths
2
Full Baths
1
Partial Bath
2,400
SqFt
$198
/SqFt
2007
Built
Subdivision:
Prairie Highlands
County:
Johnson
25973 W 149th Street25973 W 149th Street25973 W 149th Street25973 W 149th Street
Save
Ask
Tour
Hide
Share

Mortgage Calculator

Monthly Payment (Est.)

Enter an interest rate to see your estimated monthly payment.
Calculator powered by Showcase IDX, a Constellation1 Company. Copyright ©2026 Information is deemed reliable but not guaranteed.

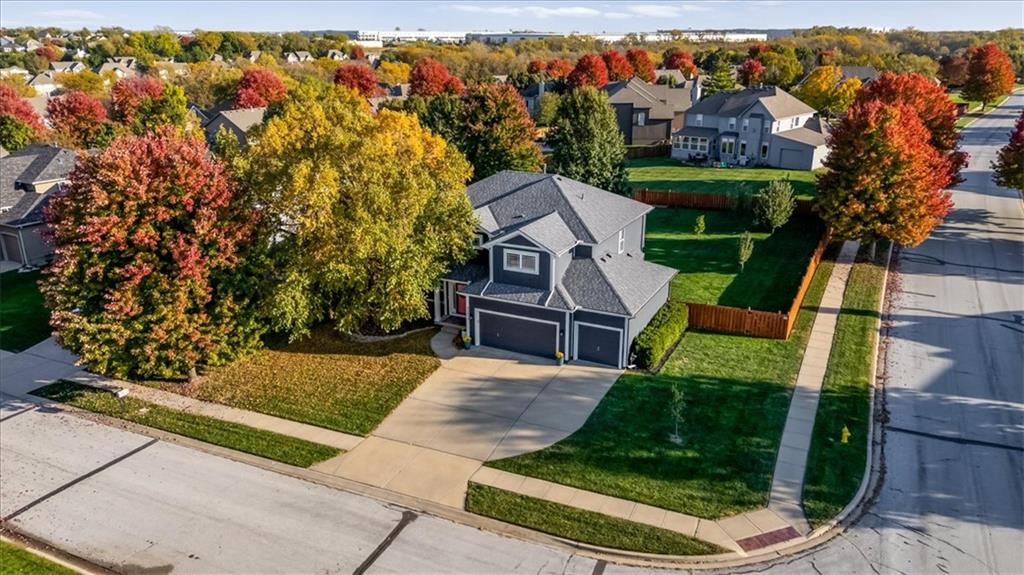
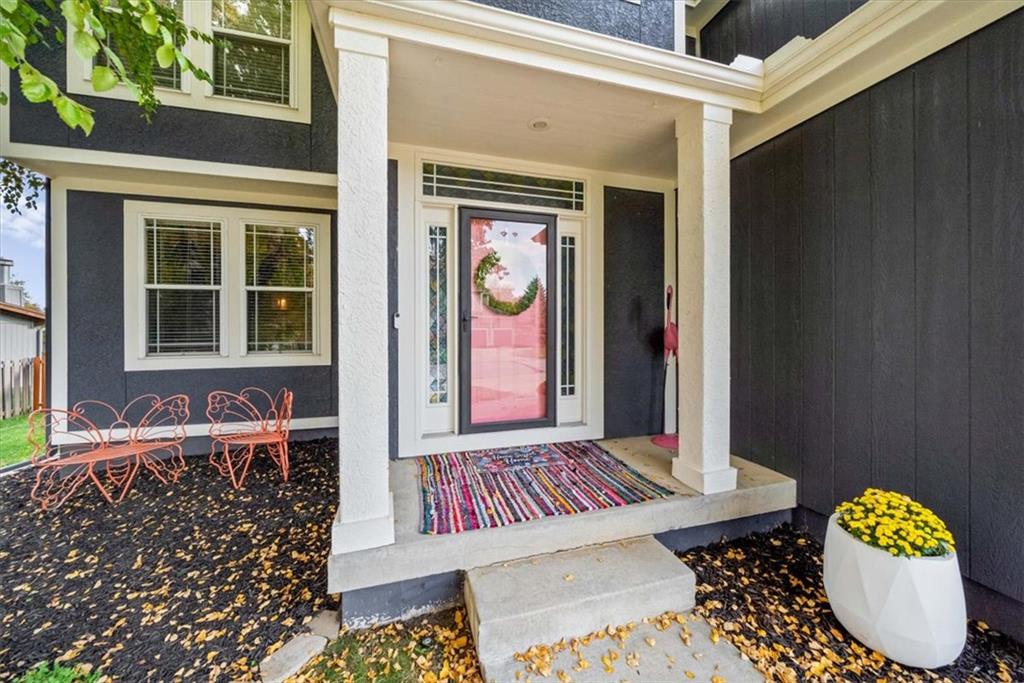
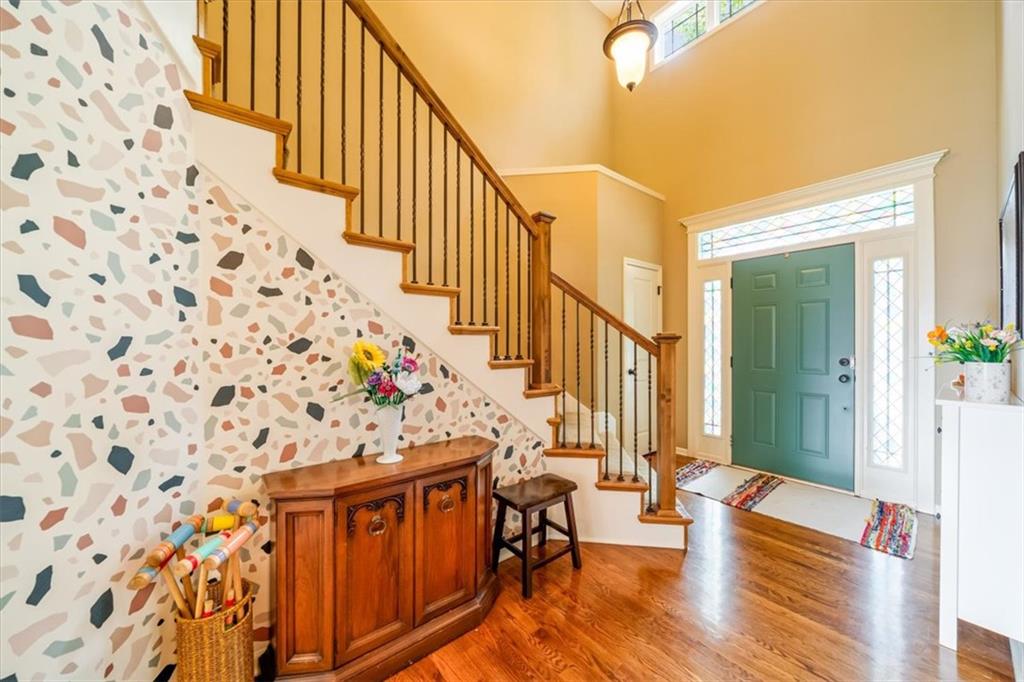
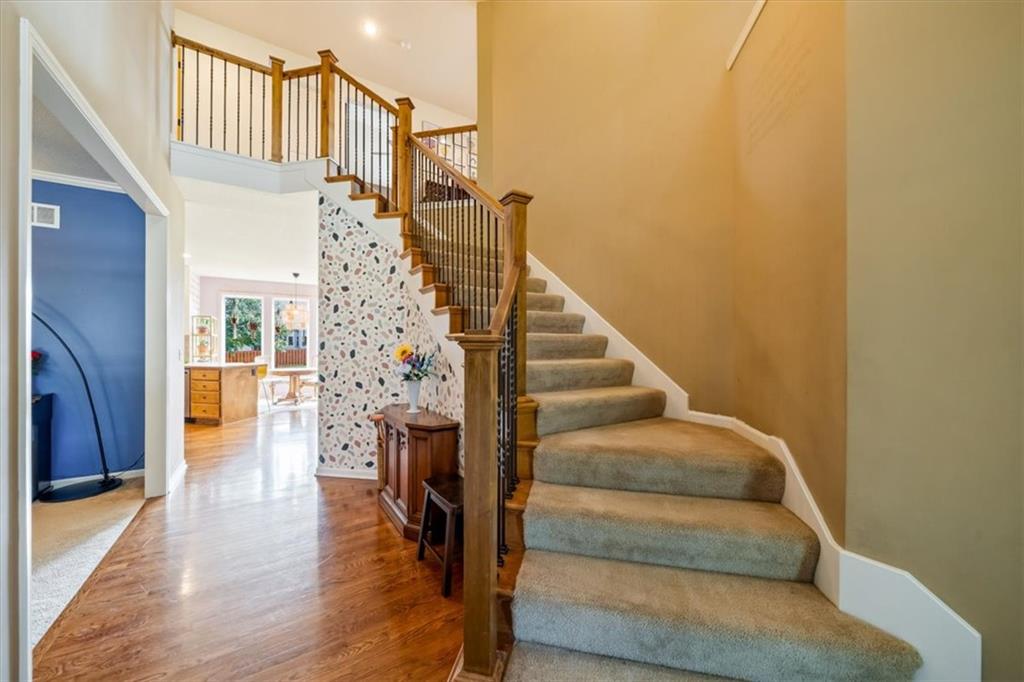
Golf Course Community Living in Prairie Highlands This cheerful 2-story is full of sunshine, personality, and room to grow. Sitting on a large corner lot in the Prairie Highlands Golf Course community, you’re one block from the neighborhood pool and one block from the golf course and the neighborhood restaurant & bar. Inside, a traditional floor plan is brightened by natural light and playful pops of color on the walls. Love the colors? Keep them! Prefer something calmer? They’re easy to change, so make it your own. The main level is made for gathering, with an open kitchen, dining, and living room that flow together so the cook is never left out of the party. Need a little more space? The additional dining room doubles as a home office, so it can be a formal dining space, a work-from-home setup, or whatever fits your life. Upstairs, the spacious primary suite is a true retreat, with a walk-in shower, a jacuzzi tub for soaking away the day, and a large, well-lit closet. All three additional bedrooms have their own walk-in closets, so no one has to fight over storage. With 4 bedrooms and 2.5 baths, there’s room for everyone. Need space to spread out? The unfinished basement is a blank canvas. The three-car garage includes an extra-deep third bay for the toys, tools, or truck, plus an EV charging station, ready for your electric ride. Outside, the fenced, large & level backyard is as easy to maintain as it is fun to enjoy. Think manageable fruit trees, raised garden beds, and an irrigation system. Peace of mind comes standard, with a new roof, newer A/C, and newer appliances. All of this in a quiet but lively neighborhood near Lake Olathe, served by the Olathe School District, and priced below appraisal value!

Save
Ask
Tour
Hide
Share
Listing Snapshot
Price 
$475,000
Days On Site 
6 Days
Bedrooms 
4
Inside Area (SqFt) 
2,400 sqft
Total Baths 
3
Full Baths 
2
Partial Baths 
1
Lot Size 
0.37 Acres
Year Built 
2007
MLS Number 
2649205
Status 
Active
Property Tax 
$6,451
HOA/Condo/Coop Fees 
$45.83 monthly
Sq Ft Source 
N/A
Friends & Family
Recent Activity
3 days agoListing updated with changes from the MLS
4 days agoStatus changed to Active
6 days agoListing first seen on site
General Features
Acres 
0.37
Attached Garage 
Yes
Direction Faces 
North
Garage 
Yes
Garage Spaces 
3
Levels 
Two
Number Of Stories 
2
Parking 
AttachedGarage Door Opener
Property Sub Type 
Single Family Residence
Security 
Smoke Detector(s)
Sewer 
Public Sewer
SqFt Above 
2400
Style 
Traditional
Water Source 
Public
Interior Features
Appliances 
DishwasherDisposalHumidifierMicrowaveRefrigeratorElectric RangeStainless Steel Appliance(s)
Basement 
ConcreteFullSump Pump
Cooling 
ElectricCeiling Fan(s)
Fireplace 
Yes
Fireplace Features 
GasGreat Room
Fireplaces 
1
Flooring 
CarpetTileWood
Interior 
Walk-In Closet(s)Ceiling Fan(s)PantryBreakfast Bar
Laundry Features 
Upper Level
Bathroom 2 
Level - SecondFeatures - Double Vanity
Bedroom 2 
Dimensions - 11x11Level - SecondArea - 121Area Units - Square FeetFeatures - Walk-In Closet(s)
Bedroom 3 
Dimensions - 11x11Level - SecondArea - 121Area Units - Square FeetFeatures - Walk-In Closet(s)
Bedroom 4 
Dimensions - 11x10Level - SecondArea - 110Area Units - Square FeetFeatures - Walk-In Closet(s)
Breakfast Room 
Dimensions - 11x8Level - FirstArea - 88Area Units - Square Feet
Dining Room 
Dimensions - 12x11Level - FirstArea - 132Area Units - Square Feet
Kitchen 
Dimensions - 13x12Level - FirstArea - 156Area Units - Square FeetFeatures - Pantry
Laundry 
Level - Second
Living Room 
Dimensions - 19x13Level - FirstArea - 247Area Units - Square FeetFeatures - Ceiling Fan(s)
Primary Bathroom 
Dimensions - 12x11Level - SecondArea - 132Area Units - Square FeetFeatures - Double Vanity, Walk-In Closet(s)
Primary Bedroom 
Dimensions - 18x13Level - SecondArea - 234Area Units - Square FeetFeatures - Ceiling Fan(s)
Save
Ask
Tour
Hide
Share
Exterior Features
Construction Details 
StuccoFrame
Fencing 
Wood
Lot Features 
City LotCorner Lot
Patio And Porch 
Patio
Roof 
Composition
Spa Features 
Bath
Windows/Doors 
Storm Door(s)
Community Features
Accessibility Features 
Therapeutic Whirlpool
Association Amenities 
Golf CoursePool
Association Fee 
$550.0
Association Fee Frequency 
Annually
MLS Area 
335 - N=135th;S=167th;E=Pflumm;W=Moonlight Rd
School District 
Olathe
Financing Terms Available 
CashConventionalFHAVA Loan
Roads 
Paved
Schools
School District
Olathe
Elementary School
Clearwater Creek
Middle School
Oregon Trail
High School
Olathe West
Listing courtesy of Keller Williams Realty Partners Inc. stormymeyer@kw.com


The information displayed on this page is confidential, proprietary, and copyrighted information of Heartland Multiple Listing Service, Inc. (“Heartland MLS”). Copyright 2026, Heartland Multiple Listing Service, Inc. Heartland MLS and Keller Williams Realty Partners Inc. do not make any warranty or representation concerning the timeliness or accuracy of the information displayed herein. In consideration of the receipt of the information on this page, the recipient agrees to use the information solely for the private noncommercial purpose of identifying a property in which the recipient has a good faith interest in acquiring.
Terms of Use
Last checked 2026-11-01 07:52 PM CST

Neighborhood & Commute
Source: Walkscore
Disclosure: Community information and market data powered by Constellation Data Labs. Information is deemed reliable but not guaranteed.
Save
Ask
Tour
Hide
Share