
4905 W 71st StreetPrairie Village, KS 66208
Mortgage Calculator
Monthly Payment (Est.)
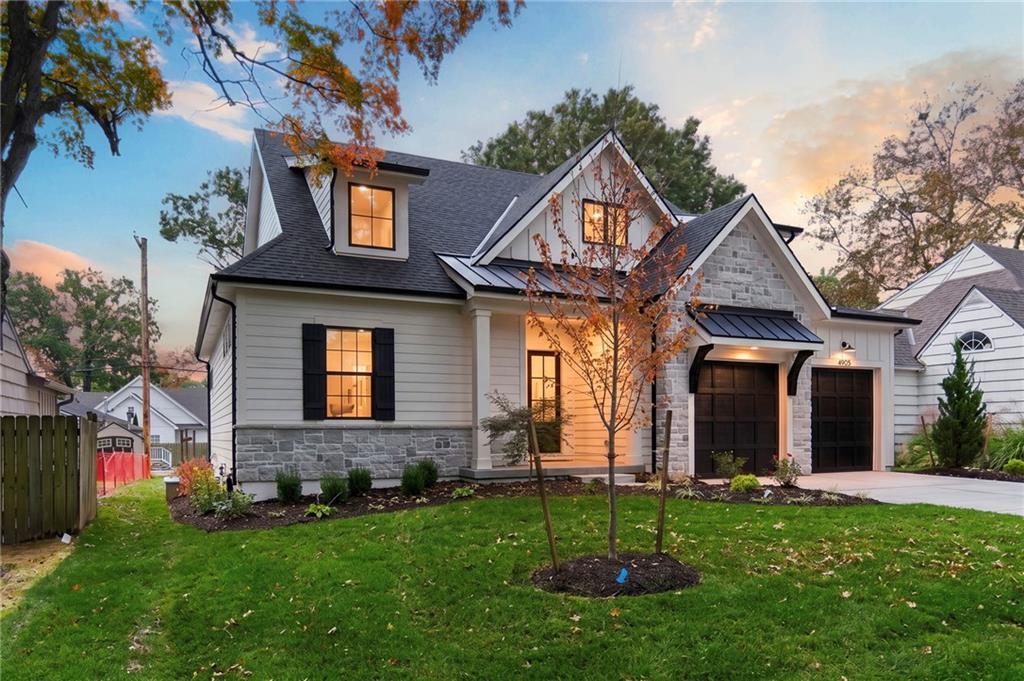
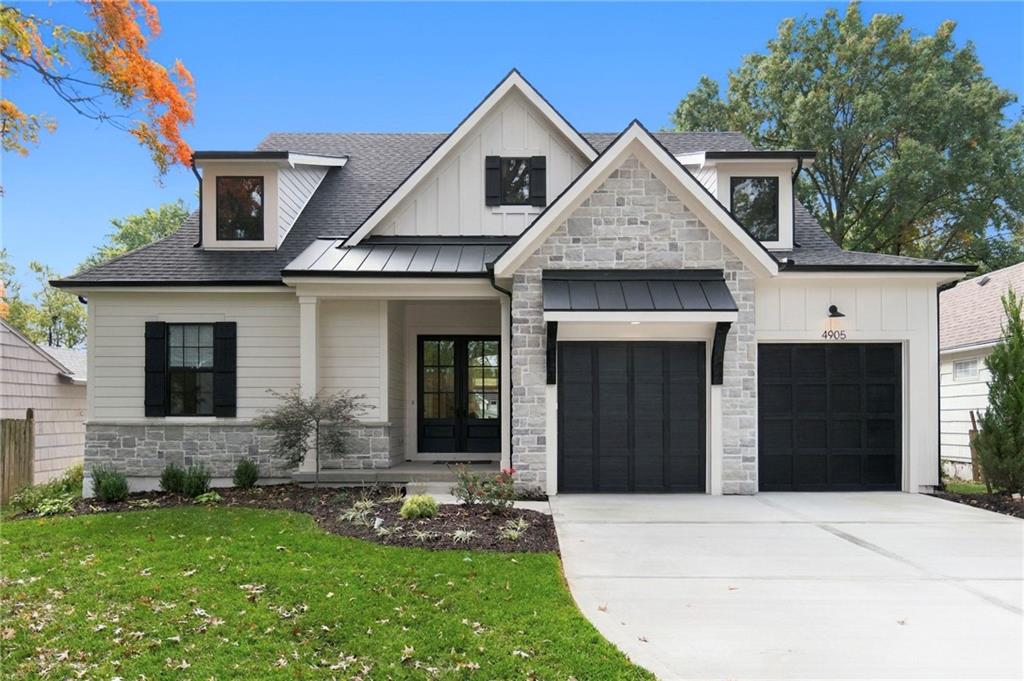
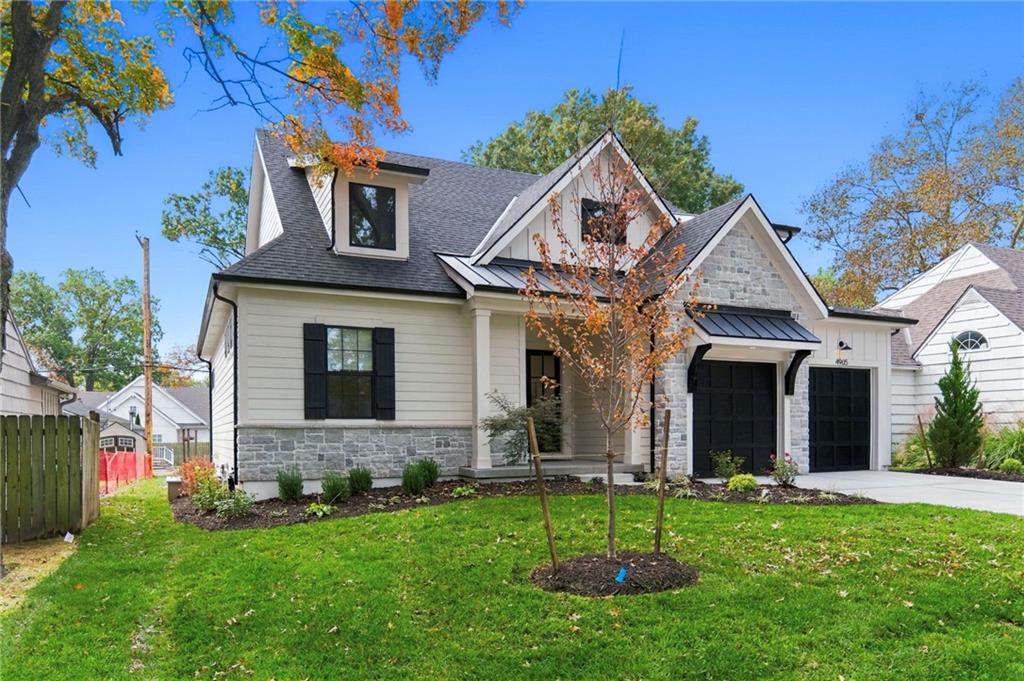
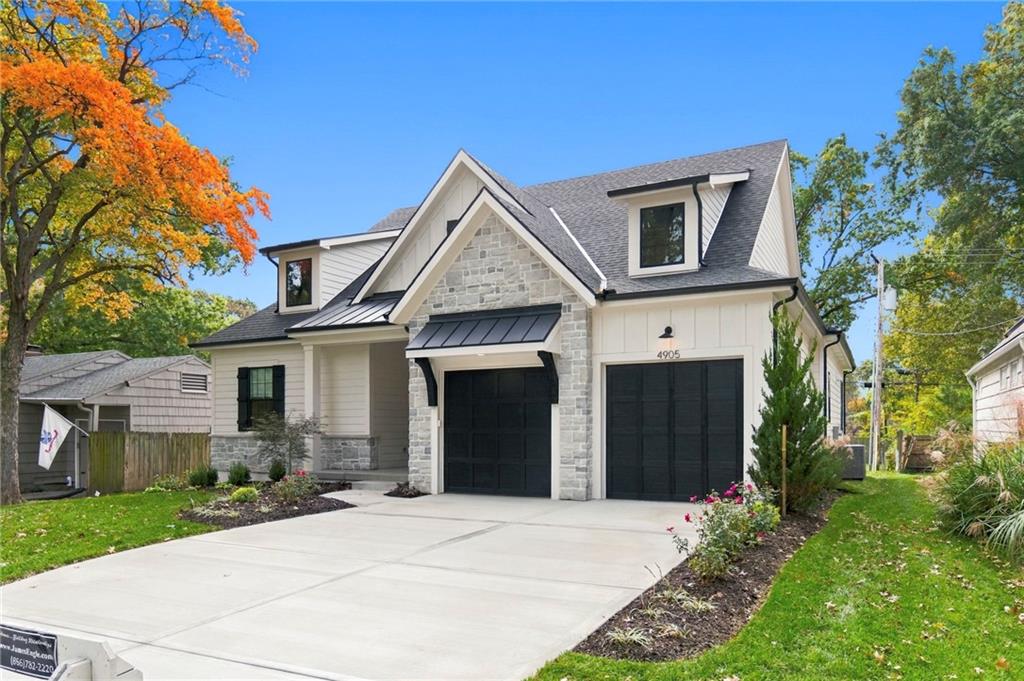
Enter an interest rate to see your estimated monthly payment.Located at 4905 W. 71st Street and built by award-winning James Engle Custom Homes, this four-bedroom, four-bath residence features the Princeton reverse 1.5-story floor plan, offering 2,933 square feet designed for comfortable everyday living and effortless entertaining. A stunning wall of windows, warm wood finishes, and beautifully layered architectural details set the stage for this new Prairie Village home. A soaring vaulted ceiling and dramatic wall of windows fill the living room with natural light. The adjoining dining room features a vaulted ceiling with wood beams and generous windows, creating a bright setting for everyday meals and special occasions. The kitchen pairs warm wood cabinetry with light countertops, and a spacious island with seating. Pendant lighting and a tile backsplash complete the space. A full-size stainless steel GE refrigerator and complementing appliances—including a second wall oven—are all included. An adjoining prep area offers additional counter space, cabinetry, and a second sink. The primary suite offers a relaxing retreat with a wood-accented ceiling and a beautifully appointed bath featuring a freestanding tub, separate glass-enclosed shower, and dual-sink vanity. Downstairs, natural light enhances the welcoming feel of the finished lower level. A spacious recreation area, wood ceiling details, and an impressive wet bar with generous seating create a beautiful setting for entertaining or unwinding. Outside, the beautiful patio invites morning coffee and evenings under the stars. Window coverings throughout the home and a six-foot cedar privacy fence are also included, adding thoughtful finishing touches to this exceptional new Prairie Village residence.
| 14 hours ago | Listing updated with changes from the MLS | |
| 4 days ago | Listing first seen on site |

The information displayed on this page is confidential, proprietary, and copyrighted information of Heartland Multiple Listing Service, Inc. (“Heartland MLS”). Copyright 2026, Heartland Multiple Listing Service, Inc. Heartland MLS and Platinum Realty LLC do not make any warranty or representation concerning the timeliness or accuracy of the information displayed herein. In consideration of the receipt of the information on this page, the recipient agrees to use the information solely for the private noncommercial purpose of identifying a property in which the recipient has a good faith interest in acquiring.
Terms of Use
Last checked 2026-11-01 10:57 AM CST