
3916 W 158th StreetOverland Park, KS 66224
Mortgage Calculator
Monthly Payment (Est.)
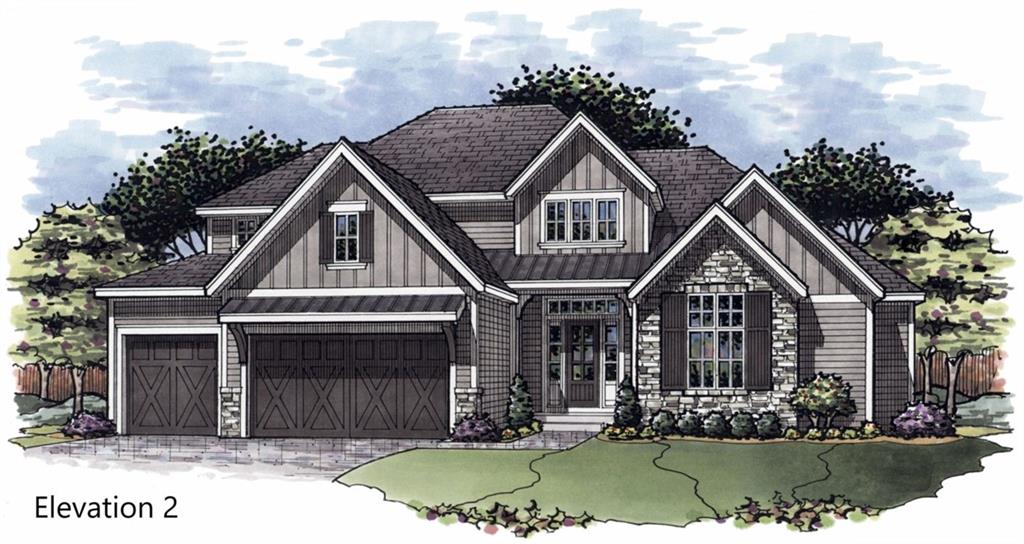
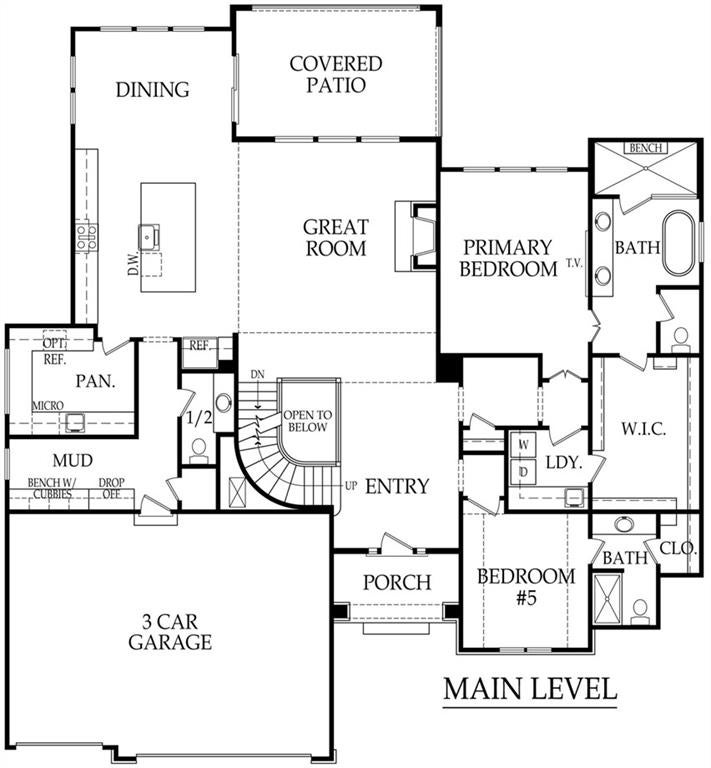
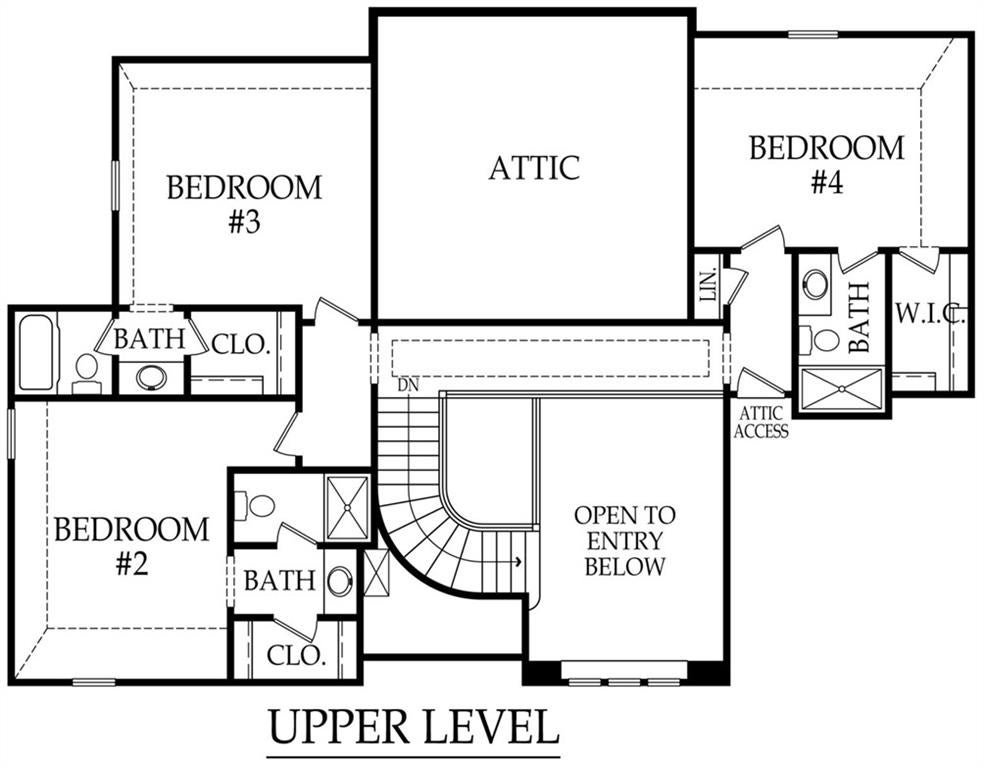
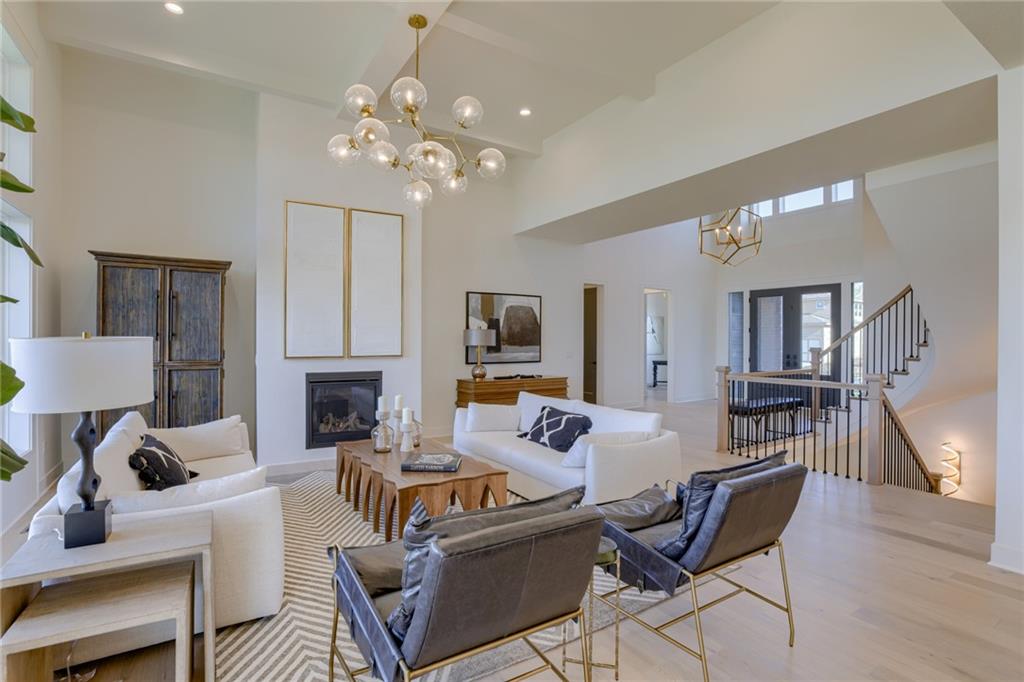
Enter an interest rate to see your estimated monthly payment.The Providence by Rodrock Homes is underway in Mission Ranch! One of our FINAL new homes available for purchase, located in the Saddle Creek area. This floor plan features an impressively grand foyer entry with a curved staircase. The Great Room will showcase the floor to ceiling windows and stunning fireplace. With the open floor plan design, the home is perfect for those family gatherings and for entertaining. The Covered Deck extends the enjoyment outside. A full walkout lower level to the back yard can be finished for additional cost. The Primary Suite features a free-standing tub and large walk-in shower. The spacious walk-in closet adds to the unique layout design for this highly sought after floor plan. Having a Second Bedroom with Private en-suite is ideal for so many reasons. Three additional bedrooms are located upstairs, all include Private Bathrooms, two with showers and one with shower over tub. Mission Ranch was designed around lifestyle and connection-attributes that have made it one of the most desirable new home communities in South Overland Park. Neighborhood amenities include zero-depth entry pool, Clubhouse with Fitness Room attached, Sport Court and Playground, Bocce Ball and Grilling Station. Adjacent to Sunrise Point Elementary and less than a mile to Blue Valley High School. Quick access to 69 Highway and major thoroughfares. Minutes from the Bluhawk Sports and Entertainment complex, Corbin Park, Town Center Plaza, Prairiefire and Scheels. With top-rated schools, popular shopping, and dining options just minutes away, Mission Ranch offers the complete package for those looking for a new home in Johnson County. Mission Ranch stands out as one of the last chances for this premier location. Photos and Tour are of previous model home and may depict upgrades/options not included in purchase price. Still time to make final decor selections! Don't miss the final opportunities to live in a brand-new home in Mission Ranch!
| 24 hours ago | Listing updated with changes from the MLS | |
| 4 days ago | Listing first seen on site |

The information displayed on this page is confidential, proprietary, and copyrighted information of Heartland Multiple Listing Service, Inc. (“Heartland MLS”). Copyright 2026, Heartland Multiple Listing Service, Inc. Heartland MLS and Rodrock & Associates Realtors do not make any warranty or representation concerning the timeliness or accuracy of the information displayed herein. In consideration of the receipt of the information on this page, the recipient agrees to use the information solely for the private noncommercial purpose of identifying a property in which the recipient has a good faith interest in acquiring.
Terms of Use
Last checked 2026-11-01 08:39 PM CST