
559 E Prairie StreetOlathe, KS 66061
Mortgage Calculator
Monthly Payment (Est.)
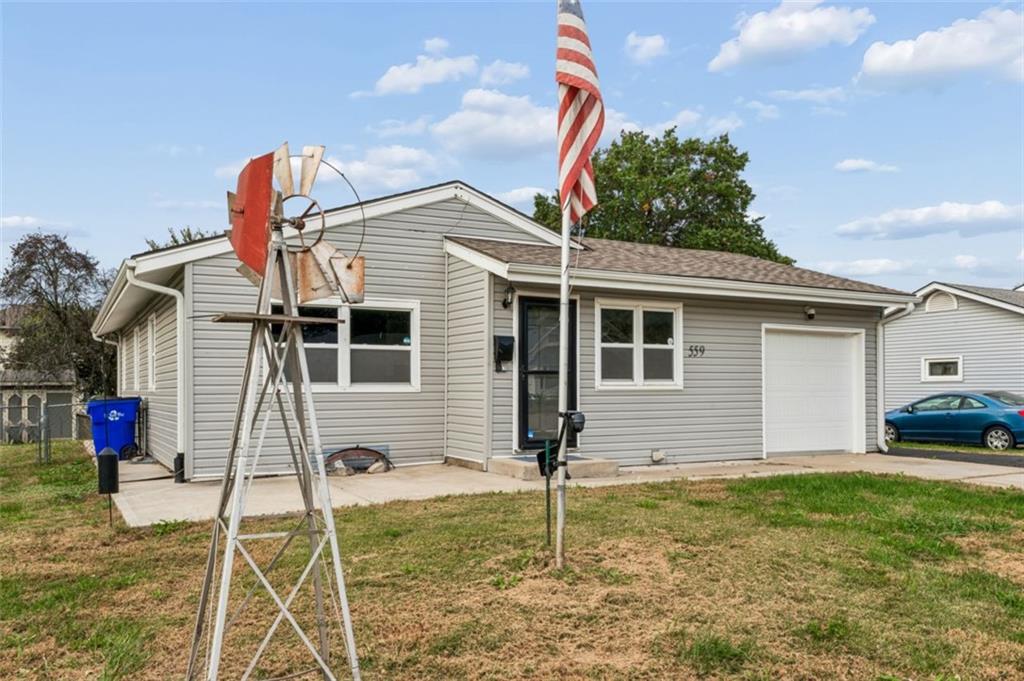
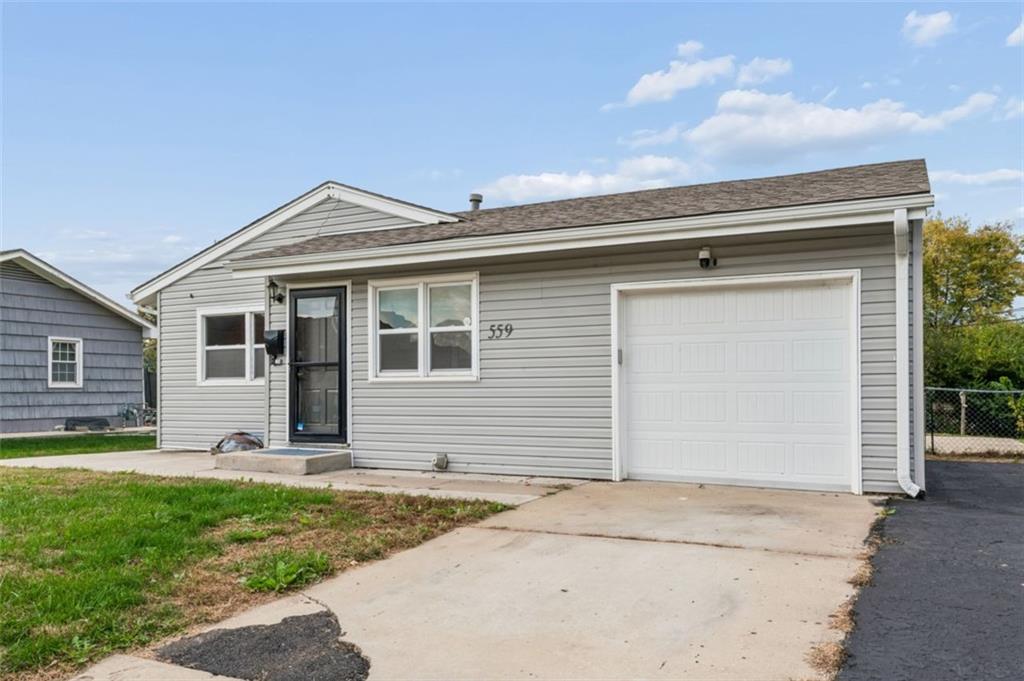
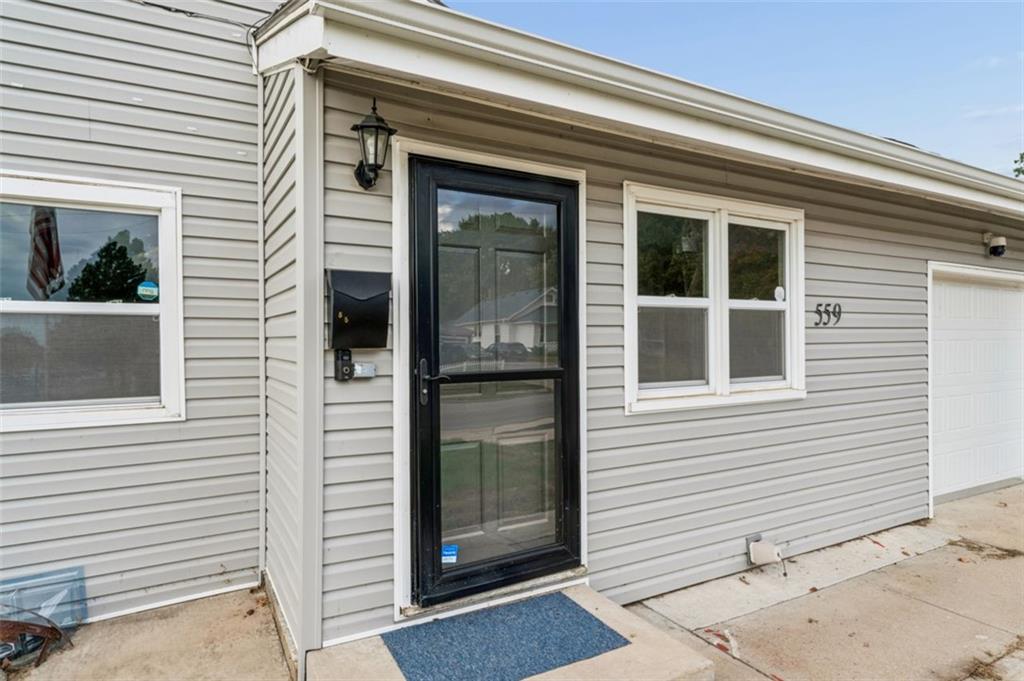
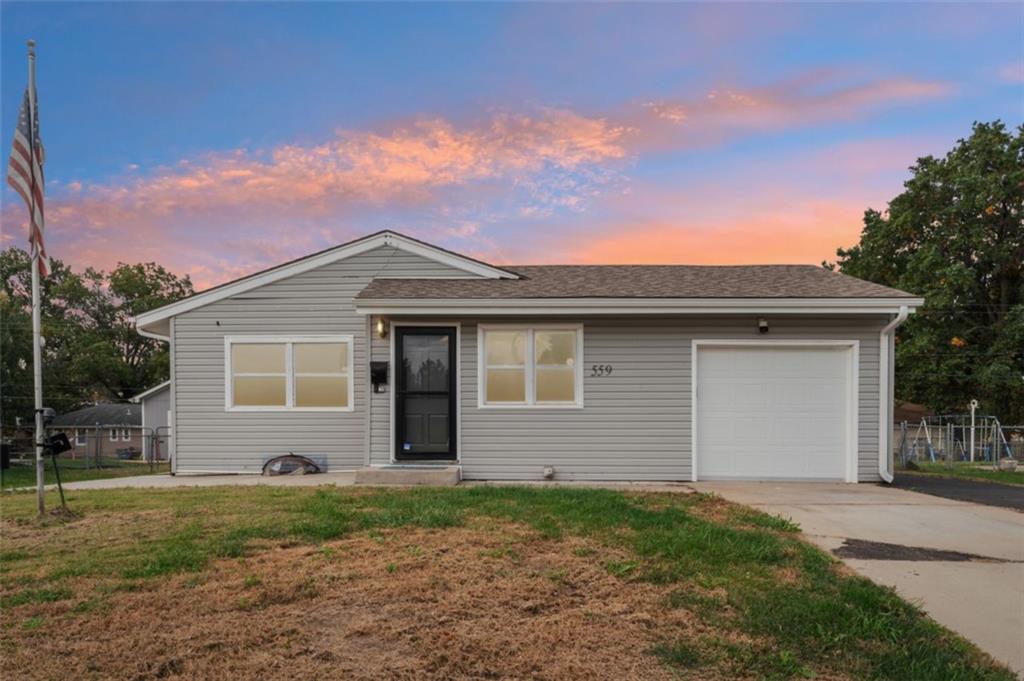
Enter an interest rate to see your estimated monthly payment.Welcome to 559 E Prairie Street in Olathe! This spacious 4-bedroom, 2.5-bath ranch offers plenty of room to spread out, with a finished basement featuring a large recreation room and an additional bonus room perfect for a home office, hobby room, or flex space. The main level features beautiful hardwood floors, a comfortable living area, and a spacious kitchen with ample cabinet and counter space, plus a breakfast bar and dining area. The primary bedroom includes a private half bath, and the attached garage provides convenient parking and storage. Outside, enjoy a spacious yard with room for outdoor activities and entertaining. Located directly across the street from a school, this home offers a convenient Olathe location with easy access to shopping, dining, and everyday amenities. Don't miss the opportunity to make this home your own!
| 2 days ago | Listing updated with changes from the MLS | |
| 3 days ago | Status changed to Active | |
| 3 days ago | Price changed to $275,000 | |
| 3 days ago | Listing first seen on site |

The information displayed on this page is confidential, proprietary, and copyrighted information of Heartland Multiple Listing Service, Inc. (“Heartland MLS”). Copyright 2026, Heartland Multiple Listing Service, Inc. Heartland MLS and Advance Realty Group LLC do not make any warranty or representation concerning the timeliness or accuracy of the information displayed herein. In consideration of the receipt of the information on this page, the recipient agrees to use the information solely for the private noncommercial purpose of identifying a property in which the recipient has a good faith interest in acquiring.
Terms of Use
Last checked 2026-11-01 08:34 PM CST