
8260 Sunset Drive BDe Soto, KS 66018
Mortgage Calculator
Monthly Payment (Est.)
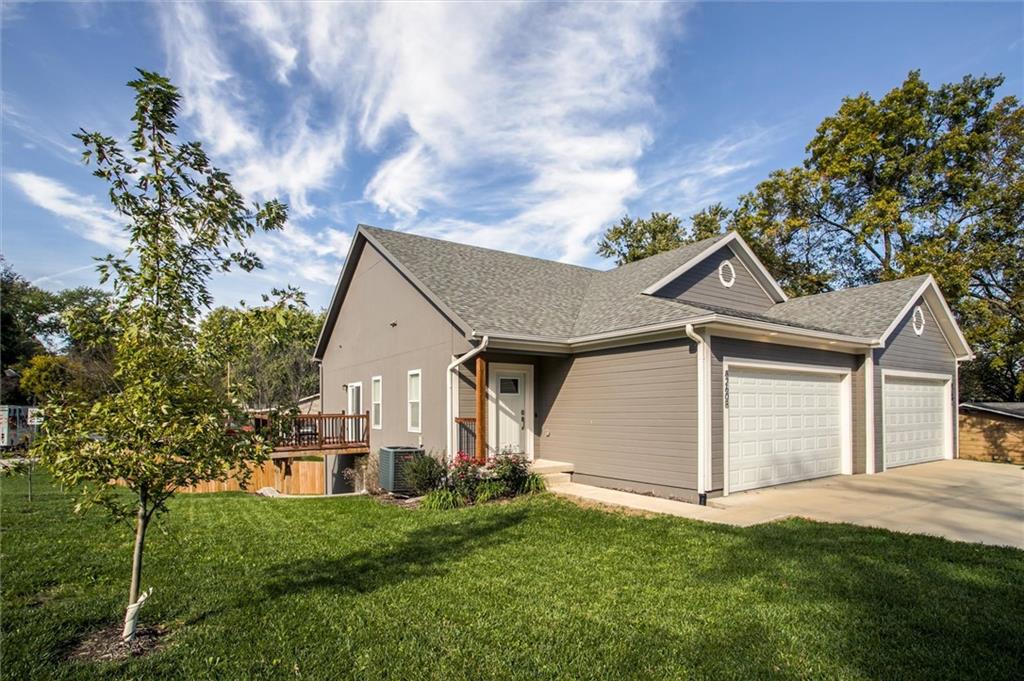
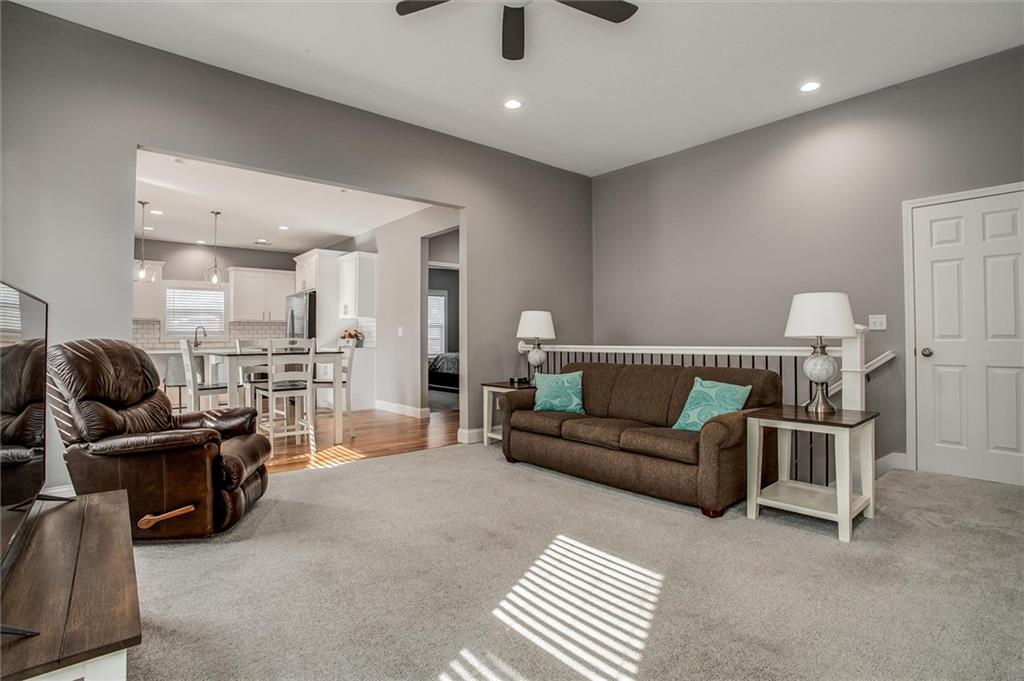
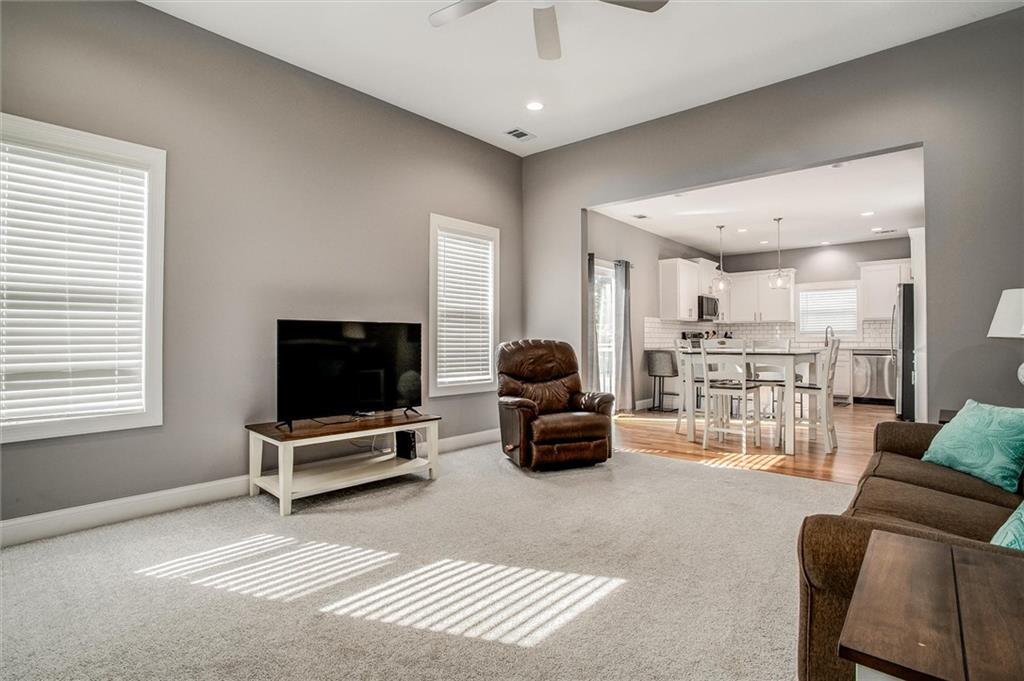
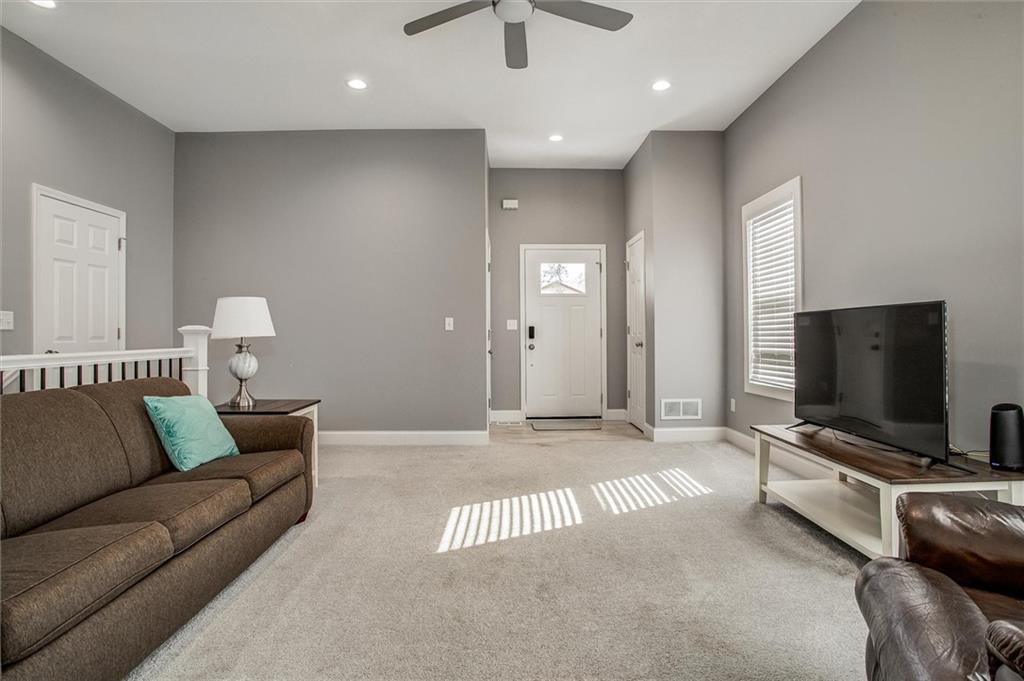
Enter an interest rate to see your estimated monthly payment.Welcome to this beautifully designed reverse 1.5-story townhome in De Soto! Built in 2023, this home offers the feel of newer construction with a thoughtfully designed layout, stylish finishes, and flexible living spaces. With 3 bedrooms, 2.5 bathrooms, and 1,838 square feet of finished living space, there’s room to spread out while enjoying a comfortable, low-maintenance lifestyle. The main level features a spacious, light-filled living room that flows naturally into the dining area and kitchen, creating an inviting space for everyday living and entertaining. Hardwood floors, custom cabinetry, quartz countertops, stainless steel appliances, and convenient counter seating give the kitchen both style and function. Sliding glass doors open to the deck, extending your living space outdoors for morning coffee, dining, or relaxing at the end of the day. The main-level primary suite offers a peaceful retreat with a tray ceiling, walk-in closet, and private ensuite bathroom featuring dual vanities, quartz countertops, and custom cabinetry. A convenient half bath completes the main floor. Downstairs, the finished lower level adds 838 square feet of versatile living space, including two generously sized bedrooms, a full bathroom, and a large family room. Whether you envision a movie room, game space, home gym, or a comfortable spot for guests, this level offers plenty of possibilities. Additional highlights include a two-car front-entry garage with 8-foot doors, providing convenient parking and extra storage potential, plus a .27-acre lot. With its modern finishes, functional floor plan, and appealing blend of main-level living and finished lower-level space, this home offers the best of both comfort and flexibility. Come see how easy it can be to feel right at home in De Soto!
| 11 hours ago | Listing updated with changes from the MLS | |
| 3 days ago | Listing first seen on site |

The information displayed on this page is confidential, proprietary, and copyrighted information of Heartland Multiple Listing Service, Inc. (“Heartland MLS”). Copyright 2026, Heartland Multiple Listing Service, Inc. Heartland MLS and KW KANSAS CITY METRO do not make any warranty or representation concerning the timeliness or accuracy of the information displayed herein. In consideration of the receipt of the information on this page, the recipient agrees to use the information solely for the private noncommercial purpose of identifying a property in which the recipient has a good faith interest in acquiring.
Terms of Use
Last checked 2026-11-01 08:34 PM CST