Save
Ask
Tour
Hide
Share
$475,000
3 Days On Site

12910 W 78th Street
Lenexa, KS 66216

Single Family Residence|Coming Soon
4
Beds
4
Total Baths
2
Full Baths
2
Partial Baths
2,875
SqFt
$165
/SqFt
1972
Built
Subdivision:
Greystone Estates
County:
Johnson
12910 W 78th Street12910 W 78th Street12910 W 78th Street12910 W 78th Street
Save
Ask
Tour
Hide
Share

Mortgage Calculator

Monthly Payment (Est.)

Enter an interest rate to see your estimated monthly payment.
Calculator powered by Showcase IDX, a Constellation1 Company. Copyright ©2026 Information is deemed reliable but not guaranteed.

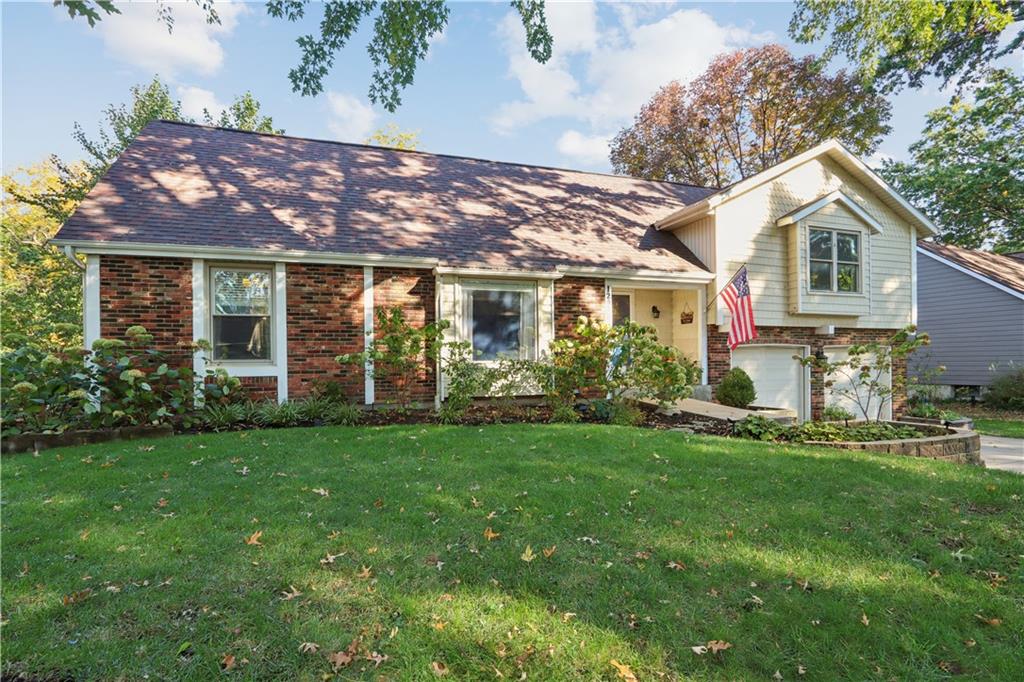
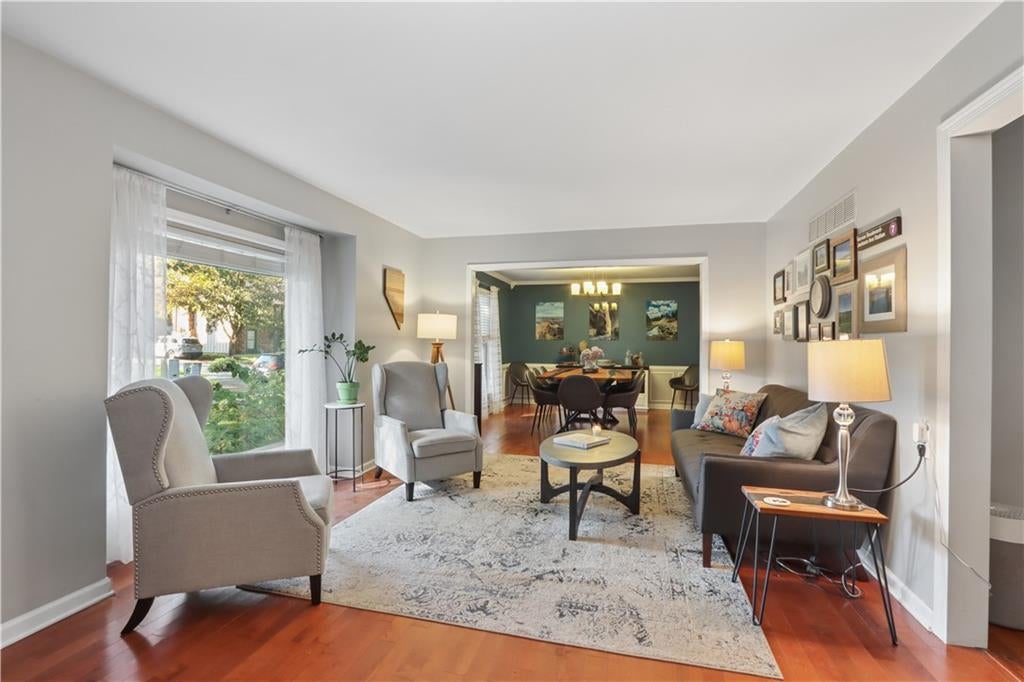
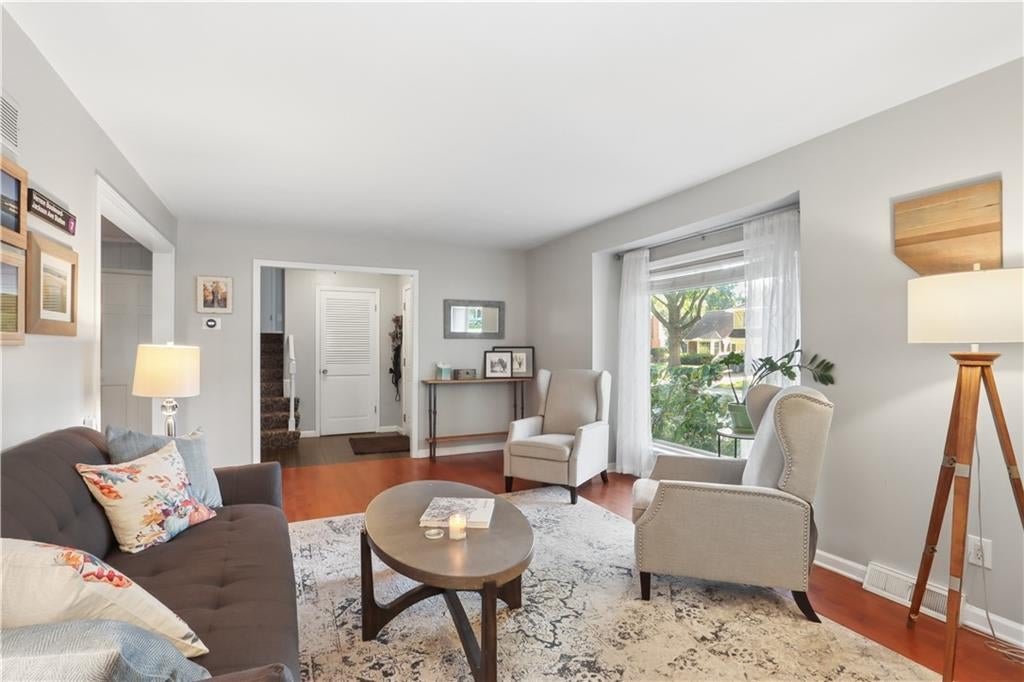
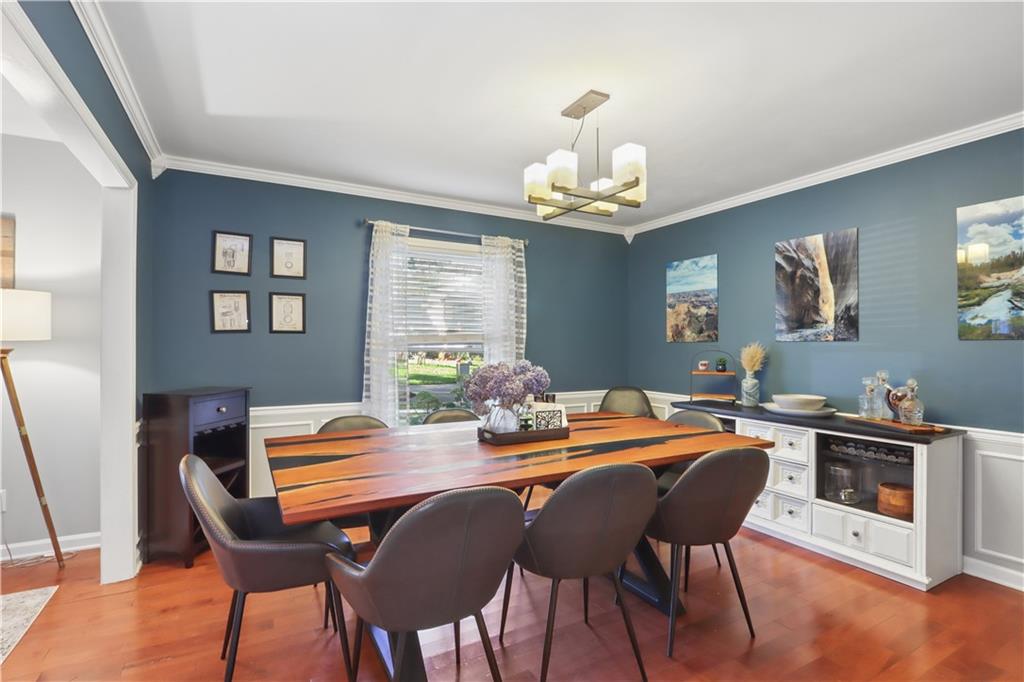
If you're looking for an amazing home nestled perfectly in a fantastic neighborhood, THIS IS IT!! This 4 BEDROOM home boasts terrific features throughout and offers a functional floor plan with great flow. Also take note of the modern colors throughout the home. The main level includes a formal living room, dining room, kitchen AND family room. LVP flooring in living and dining rooms. Modern light fixture, crown molding and chair railing in dining area. Kitchen equipped with stainless steel appliances, ceramic tile flooring, pantry, and lots of cabinets and open to the home's family room and adjacent to laundry area. Family room with wood floors, gas start fireplace, exposed wood beam ceiling and built-ins add so much character to the home. You'll love the home's bedroom layout with the primary BR and BR2 on the same level, and the other 2 BR's separated on different level. This makes the perfect area for guests, children's bedrooms, a studio, or additional office space. The home's finished basement, wired for speakers, includes a wet bar and wine fridge, LVP flooring, and a 1/2 bath. You will want to spend lots of time there, which is perfect for entertaining, TV watching, AND additional living space! Another feature of this home is it's exterior with tasteful landscaping, a large deck walking down to a large fenced yard. Again, this home is perfectly situated and close to shopping areas and local restaurants.

Save
Ask
Tour
Hide
Share
Listing Snapshot
Price 
$475,000
Days On Site 
3 Days
Bedrooms 
4
Inside Area (SqFt) 
2,875 sqft
Total Baths 
4
Full Baths 
2
Partial Baths 
2
Lot Size 
0.28 Acres
Year Built 
1972
MLS Number 
2649355
Status 
Coming Soon
Property Tax 
$5,068
HOA/Condo/Coop Fees 
$25 monthly
Sq Ft Source 
N/A
Friends & Family
Recent Activity
10 hours agoListing updated with changes from the MLS
4 days agoListing first seen on site
General Features
Acres 
0.28
Attached Garage 
Yes
Direction Faces 
South
Garage 
Yes
Garage Spaces 
2
Levels 
Multi/SplitThree Or More
Parking 
AttachedGarage Door OpenerGarage Faces Front
Property Sub Type 
Single Family Residence
Sewer 
Public Sewer
SqFt Above 
1984
SqFt Below 
891
Style 
Traditional
Water Source 
Public
Interior Features
Appliances 
DishwasherDisposalDryerRefrigeratorGas RangeWasher
Basement 
ConcreteFinished
Cooling 
ElectricCeiling Fan(s)
Fireplace 
Yes
Fireplace Features 
Family RoomGas Starter
Fireplaces 
1
Flooring 
TileVinylWood
Heating 
Forced Air
Interior 
Ceiling Fan(s)PantrySmart Thermostat
Window Features 
Insulated Windows
Bedroom 2 
Bedroom 3 
Bedroom 4 
Dining Room 
Level - Main
Family Room 
Level - Main
Kitchen 
Level - MainFeatures - Granite Counters, Pantry
Laundry 
Level - Main
Living Room 
Level - Main
Primary Bedroom 
Recreation Room 
Save
Ask
Tour
Hide
Share
Exterior Features
Construction Details 
Vinyl SidingBrick
Lot Features 
City LotLevelMany Trees
Patio And Porch 
Deck
Roof 
Composition
Windows/Doors 
Insulated Windows
Community Features
Association Fee 
$300.0
Association Fee Frequency 
Annually
MLS Area 
325 - N=75th;S=1-435;E=1-35;W=Moonlight Rd
School District 
Shawnee Mission
Financing Terms Available 
CashConventional
Roads 
Paved
Schools
School District
Shawnee Mission
Elementary School
Mill Creek
Middle School
Trailridge
High School
SM Northwest
Listing courtesy of ReeceNichols -The Village gregbutell@reecenichols.com


The information displayed on this page is confidential, proprietary, and copyrighted information of Heartland Multiple Listing Service, Inc. (“Heartland MLS”). Copyright 2026, Heartland Multiple Listing Service, Inc. Heartland MLS and ReeceNichols -The Village do not make any warranty or representation concerning the timeliness or accuracy of the information displayed herein. In consideration of the receipt of the information on this page, the recipient agrees to use the information solely for the private noncommercial purpose of identifying a property in which the recipient has a good faith interest in acquiring.
Terms of Use
Last checked 2026-11-01 07:52 PM CST

Neighborhood & Commute
Source: Walkscore
Disclosure: Community information and market data powered by Constellation Data Labs. Information is deemed reliable but not guaranteed.
Save
Ask
Tour
Hide
Share