Save
Ask
Tour
Hide
Share
$779,000
New Listing

10412 W 142nd Street
Overland Park, KS 66221

Residential|Coming Soon
4
Beds
3
Total Baths
3
Full Baths
3,671
SqFt
$212
/SqFt
2006
Built
Subdivision:
Eagle Pointe
County:
Johnson
10412 W 142nd Street10412 W 142nd Street
Save
Ask
Tour
Hide
Share

Mortgage Calculator

Monthly Payment (Est.)

Enter an interest rate to see your estimated monthly payment.
Calculator powered by Showcase IDX, a Constellation1 Company. Copyright ©2026 Information is deemed reliable but not guaranteed.

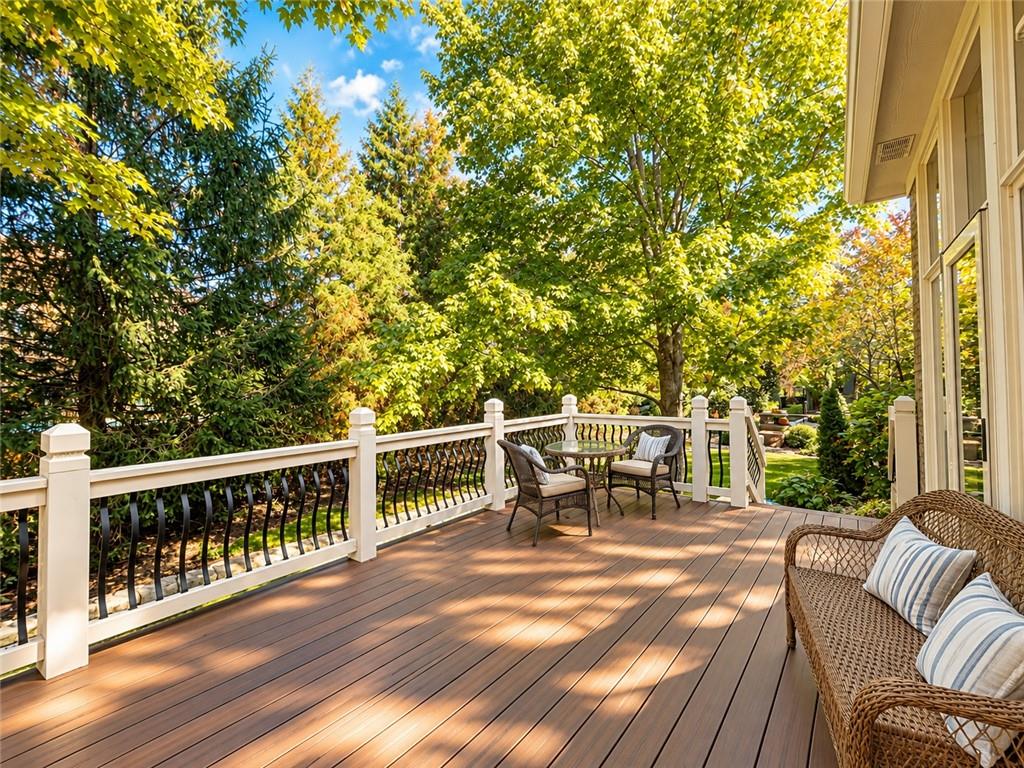
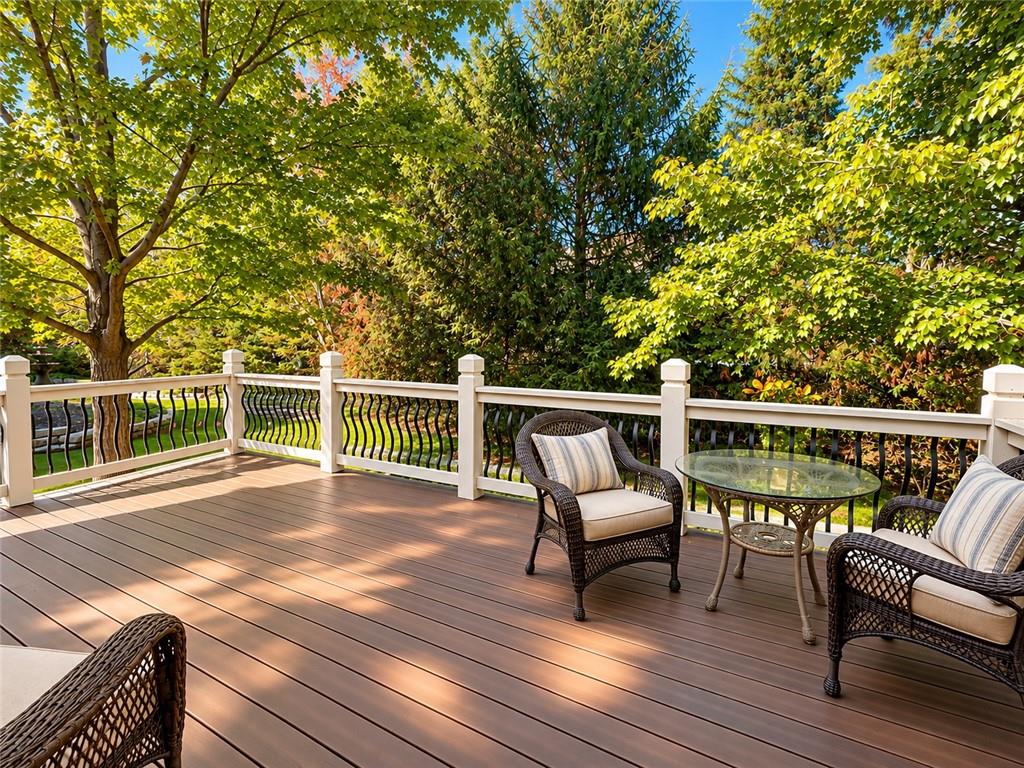
EXCEPTIONAL MAIN-LEVEL LIVING, BEAUTIFUL BACKYARD PRIVACY & A MAINTENANCE-PROVIDED LIFESTYLE IN EAGLE POINTE! From the private front courtyard entry to the tree-lined backyard, this impressive villa combines quality finishes, taller living spaces and more time to ENJOY everything around you. Full stucco exterior with stone accents, professional landscaping (designed by Rosehill Gardens) and a 3-car garage create outstanding curb appeal. A brand-new, top of the line roof was installed in 2026 for added peace of mind. Indoors, the taller ceilings create an open, airy feel, while plantation shutters, upgraded trim and taller baseboards showcase the attention to detail throughout. TWO main-level bedroom suites offer comfort and flexibility, with the second suite also making a fabulous home office. The open kitchen easily connects to the living spaces with a spacious island, vented gas range, wall oven and warming drawer. Whether a typical weeknight dinner, or hosting family & friends, it's a perfect layout. Step outside to the spacious, low-maintenance Trex deck in back, where mature trees and beautiful landscaping provide such a private setting outdoors. The finished lower level offers additional room to spread out, with tall ceilings, an oversized family room with a fireplace, and a recreation room featuring a wet bar, beverage refrigerator and counter seating. Two additional bedrooms each have their own walk-in closet. Abundant unfinished space provides plenty of room for exercise equipment, a workshop and extensive storage. Enjoy a lush lawn with a sprinkler system and the convenience of maintenance services that include mowing, trimming, fertilizing, mulching and snow removal—freeing up your time to ENJOY the lifestyle this sought-after Eagle Pointe community offers. See directions for additional NEARBY amenities that you'll LOVE. Beautifully appointed spaces, exceptional privacy and an outstanding location—10412 W 142nd Street is one to see right away!

Save
Ask
Tour
Hide
Share
Listing Snapshot
Price 
$779,000
Days On Site 
0 Days
Bedrooms 
4
Inside Area (SqFt) 
3,671 sqft
Total Baths 
3
Full Baths 
3
Partial Baths 
N/A
Lot Size 
0.23 Acres
Year Built 
2006
MLS Number 
2649367
Status 
Coming Soon
Property Tax 
$9,578
HOA/Condo/Coop Fees 
$270 monthly
Sq Ft Source 
N/A
Friends & Family
Recent Activity
6 hours agoListing updated with changes from the MLS
6 hours agoListing first seen on site
General Features
Acres 
0.23
Attached Garage 
Yes
Garage 
Yes
Garage Spaces 
3
Levels 
One and One HalfOne
Number Of Stories 
1
Parking 
AttachedGarage Door OpenerGarage Faces Front
Security 
Fire AlarmSecurity SystemSmoke Detector(s)
Sewer 
Public Sewer
SqFt Above 
2258
SqFt Below 
1413
Style 
Traditional
Water Source 
Public
Interior Features
Appliances 
OvenDishwasherDisposalExhaust FanMicrowaveGas Range
Basement 
FinishedFullSump Pump
Cooling 
ElectricCeiling Fan(s)
Fireplace 
Yes
Fireplace Features 
BasementFamily RoomGas StarterLiving RoomRecreation Room
Fireplaces 
2
Flooring 
CarpetWood
Heating 
Forced AirExhaust Fan
Interior 
Vaulted Ceiling(s)Walk-In Closet(s)Ceiling Fan(s)Kitchen IslandPantryWet Bar
Laundry Features 
Laundry RoomMain Level
Bathroom 2 
Dimensions - 10x7Level - FirstArea - 70Area Units - Square Feet
Bathroom 3 
Dimensions - 10x8Level - LowerArea - 80Area Units - Square FeetFeatures - Double Vanity
Bedroom 2 
Dimensions - 13x11Level - FirstArea - 143Area Units - Square FeetFeatures - Walk-In Closet(s)
Bedroom 3 
Dimensions - 14x13Level - LowerArea - 182Area Units - Square FeetFeatures - Walk-In Closet(s)
Bedroom 4 
Dimensions - 13x12Level - LowerArea - 156Area Units - Square FeetFeatures - Walk-In Closet(s)
Breakfast Room 
Dimensions - 21x13Level - FirstArea - 273Area Units - Square FeetFeatures - Built-in Features
Dining Room 
Dimensions - 16x11Level - FirstArea - 176Area Units - Square Feet
Family Room 
Dimensions - 32x19Level - LowerArea - 608Area Units - Square FeetFeatures - Ceiling Fan(s), Built-in Features
Kitchen 
Dimensions - 18x13Level - FirstArea - 234Area Units - Square FeetFeatures - Granite Counters, Kitchen Island, Pantry
Laundry 
Dimensions - 9x6Level - FirstArea - 54Area Units - Square FeetFeatures - Built-in Features
Living Room 
Dimensions - 22x16Level - FirstArea - 352Area Units - Square Feet
Primary Bathroom 
Dimensions - 12x12Level - FirstArea - 144Area Units - Square FeetFeatures - Built-in Features, Double Vanity
Primary Bedroom 
Dimensions - 16x14Level - FirstArea - 224Area Units - Square FeetFeatures - Ceiling Fan(s), Walk-In Closet(s)
Recreation Room 
Level - LowerFeatures - Wet Bar
Save
Ask
Tour
Hide
Share
Exterior Features
Construction Details 
Stucco
Lot Features 
City LotLevelMany Trees
Patio And Porch 
Deck
Roof 
Composition
Spa Features 
Bath
Community Features
Accessibility Features 
Therapeutic Whirlpool
Association Fee 
$270.0
Association Fee Frequency 
Monthly
MLS Area 
345 - N=135th;S=Co Ln;E=State Ln;W=Pflumm
School District 
Blue Valley
Schools
School District
Blue Valley
Elementary School
Harmony
Middle School
Harmony
High School
Blue Valley NW
Listing courtesy of EXP Realty LLC dan@dancouse.com


The information displayed on this page is confidential, proprietary, and copyrighted information of Heartland Multiple Listing Service, Inc. (“Heartland MLS”). Copyright 2026, Heartland Multiple Listing Service, Inc. Heartland MLS and EXP Realty LLC do not make any warranty or representation concerning the timeliness or accuracy of the information displayed herein. In consideration of the receipt of the information on this page, the recipient agrees to use the information solely for the private noncommercial purpose of identifying a property in which the recipient has a good faith interest in acquiring.
Terms of Use
Last checked 2026-11-01 09:24 PM CST

Neighborhood & Commute
Source: Walkscore
Disclosure: Community information and market data powered by Constellation Data Labs. Information is deemed reliable but not guaranteed.
Save
Ask
Tour
Hide
Share