Save
Ask
Tour
Hide
Share
$369,000
5 Days On Site

9660 Reeder Place
Overland Park, KS 66214

For Sale|Townhouse|Active
3
Beds
2
Total Baths
2
Full Baths
2,448
SqFt
$151
/SqFt
1976
Built
Subdivision:
Oakshire
County:
Johnson
9660 Reeder Place9660 Reeder Place9660 Reeder Place9660 Reeder Place
Save
Ask
Tour
Hide
Share

Mortgage Calculator

Monthly Payment (Est.)

Enter an interest rate to see your estimated monthly payment.
Calculator powered by Showcase IDX, a Constellation1 Company. Copyright ©2026 Information is deemed reliable but not guaranteed.

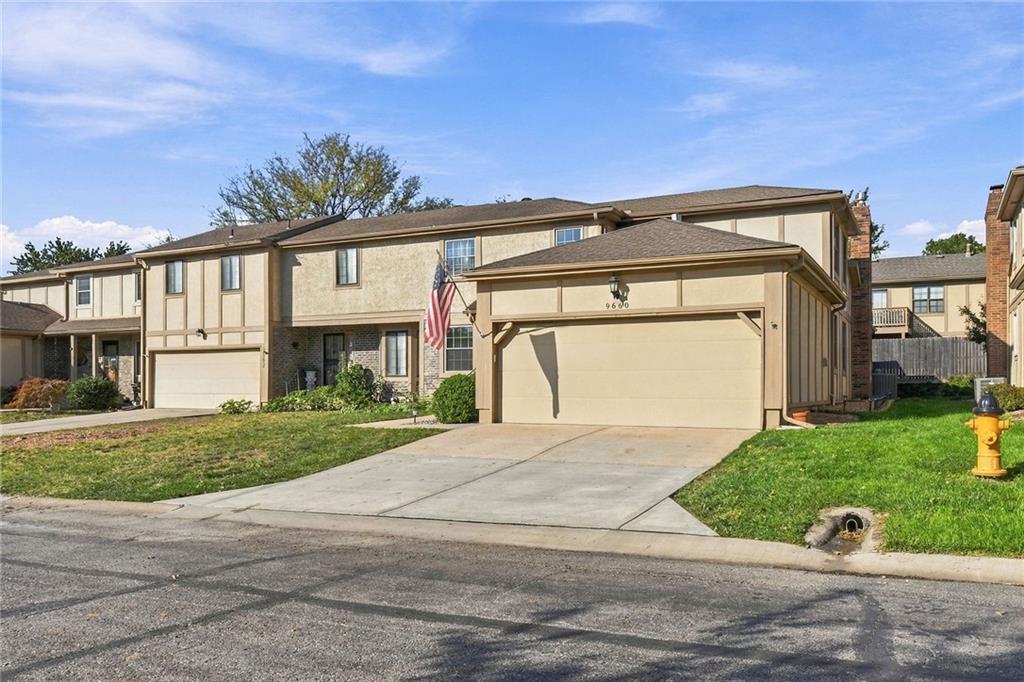
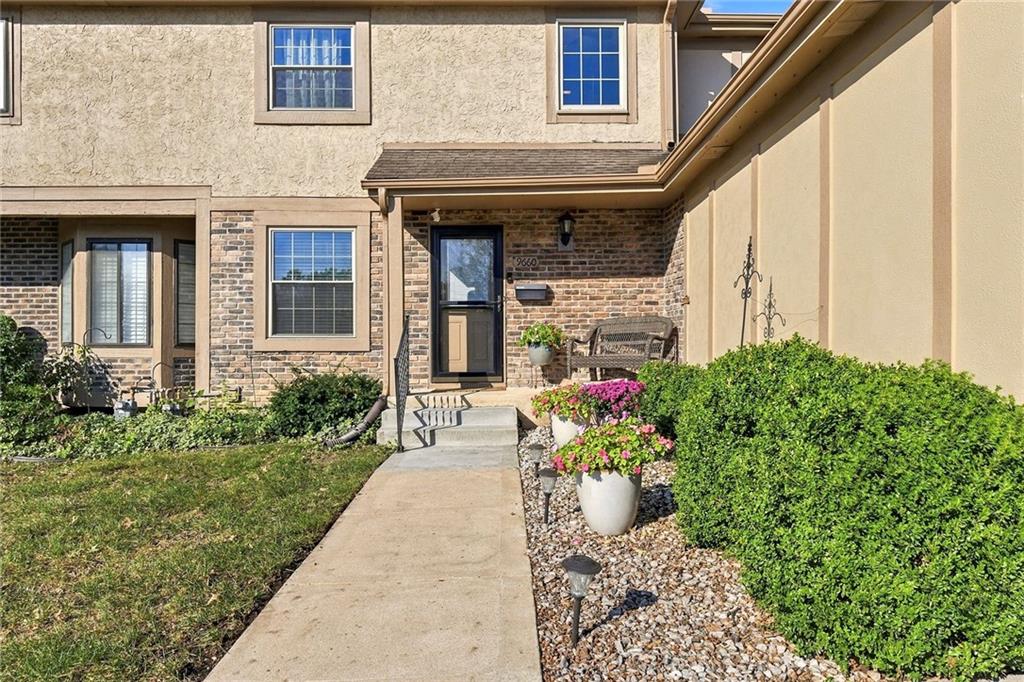
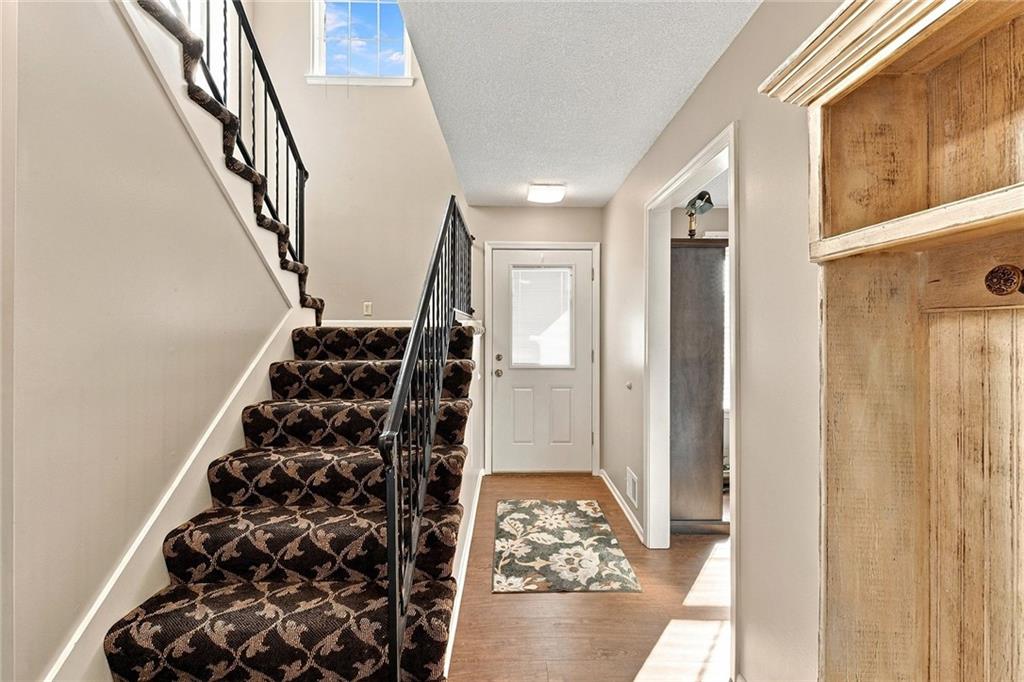
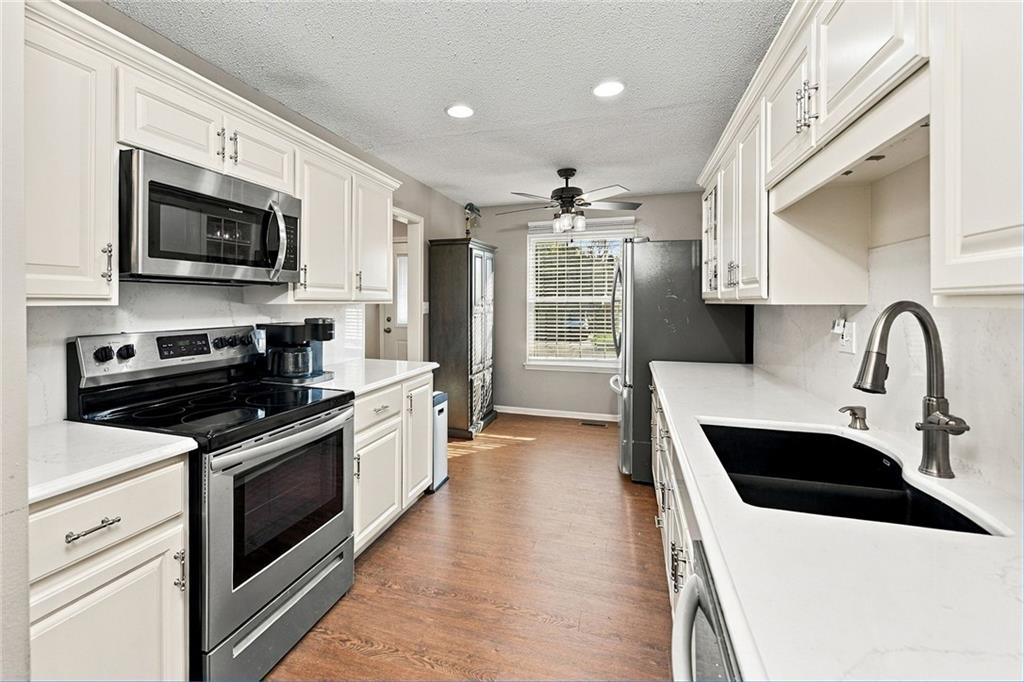
Welcome to this beautifully updated townhouse in Oakshire. The main level offers an incredible great room with soaring ceilings, and a wall of windows allowing the space to be filled with natural light. The fireplace anchors one end of this large space while the formal dining room balances the other end. The updated kitchen with white cabinets, new quartz counter tops, back-splash and sink has everything needed for everyday conveniences with an all in one GE washer/dryer, and SS refrigerator staying. The primary retreat is tucked away down the hall and offers wood floors and two closets. A full bath is located just around the corner. Upstairs are 2 additional spacious bedrooms along with the second full bath. The family room in the lower level is the perfect place to enjoy game day or movie night while entertaining friends and family. A second laundry area offers a full sized washer and dryer. Plenty of storage is located in the back of the basement with a walk-up to the private courtyard. Pride in ownership shows with the two car garage having a coated floor and the main level that has recently been freshly painted. Topping everything off, a new roof is being installed the first week of November. Easy access to highways, shopping and dining, this home is ready for its next chapter.

Save
Ask
Tour
Hide
Share
Listing Snapshot
Price 
$369,000
Days On Site 
5 Days
Bedrooms 
3
Inside Area (SqFt) 
2,448 sqft
Total Baths 
2
Full Baths 
2
Partial Baths 
N/A
Lot Size 
0.04 Acres
Year Built 
1976
MLS Number 
2649369
Status 
Active
Property Tax 
$3,244
HOA/Condo/Coop Fees 
$330 monthly
Sq Ft Source 
N/A
Friends & Family
Recent Activity
2 days agoListing updated with changes from the MLS
3 days agoStatus changed to Active
5 days agoListing first seen on site
General Features
Acres 
0.04
Attached Garage 
Yes
Direction Faces 
East
Garage 
Yes
Garage Spaces 
2
Levels 
One and One Half
Number Of Stories 
1
Parking 
AttachedGarage Faces Front
Property Sub Type 
Townhouse
Security 
Smoke Detector(s)
Sewer 
Public Sewer
SqFt Above 
2108
SqFt Below 
340
Style 
Traditional
Water Source 
Public
Interior Features
Appliances 
DishwasherDisposalDryerMicrowaveRefrigeratorElectric RangeWasher
Basement 
FinishedFullWalk-Up Access
Cooling 
ElectricCeiling Fan(s)
Fireplace 
Yes
Fireplace Features 
GasGreat Room
Fireplaces 
1
Flooring 
CarpetOtherTile
Heating 
Forced Air
Interior 
Vaulted Ceiling(s)Walk-In Closet(s)Ceiling Fan(s)Central VacuumPantryBreakfast Bar
Laundry Features 
In BasementIn Kitchen
Window Features 
Insulated WindowsWindow Coverings
Bedroom 2 
Dimensions - 16x12Level - Second
Bedroom 3 
Dimensions - 12x12Level - Second
Dining Room 
Dimensions - 14x11Level - MainFeatures - Ceiling Fan(s)
Great Room 
Dimensions - 27x14Level - Main
Kitchen 
Dimensions - 19x9Level - Main
Primary Bedroom 
Dimensions - 16x16Level - Main
Save
Ask
Tour
Hide
Share
Exterior Features
Construction Details 
Frame
Fencing 
PrivacyWood
Patio And Porch 
Patio
Roof 
Composition
Windows/Doors 
Insulated WindowsWindow Coverings
Community Features
Association Amenities 
ClubhousePoolTennis Court(s)
Association Fee 
$330.0
Association Fee Frequency 
Monthly
MLS Area 
320 - N=75th;S=I-435;E=State Ln;W=I-35 & K-12
School District 
Shawnee Mission
Financing Terms Available 
CashConventionalFHAVA Loan
Roads 
Paved
Schools
School District
Shawnee Mission
Elementary School
Oak Park Carpenter
Middle School
Indian Woods
High School
SM South
Listing courtesy of KW KANSAS CITY METRO realtorjw@aol.com


The information displayed on this page is confidential, proprietary, and copyrighted information of Heartland Multiple Listing Service, Inc. (“Heartland MLS”). Copyright 2026, Heartland Multiple Listing Service, Inc. Heartland MLS and KW KANSAS CITY METRO do not make any warranty or representation concerning the timeliness or accuracy of the information displayed herein. In consideration of the receipt of the information on this page, the recipient agrees to use the information solely for the private noncommercial purpose of identifying a property in which the recipient has a good faith interest in acquiring.
Terms of Use
Last checked 2026-11-01 07:52 PM CST

Neighborhood & Commute
Source: Walkscore
Disclosure: Community information and market data powered by Constellation Data Labs. Information is deemed reliable but not guaranteed.
Save
Ask
Tour
Hide
Share