Save
Ask
Tour
Hide
Share
$600,000
5 Days On Site

2573 W Dartmouth Street
Olathe, KS 66061

Single Family Residence|Coming Soon
5
Beds
5
Total Baths
4
Full Baths
1
Partial Bath
3,560
SqFt
$169
/SqFt
2015
Built
Subdivision:
Prairie Farms
County:
Johnson
Upcoming Open Houses
Thu, Nov 5, 5:00 PM - 7:00 PM
2573 W Dartmouth Street
Save
Ask
Tour
Hide
Share

Mortgage Calculator

Monthly Payment (Est.)

Enter an interest rate to see your estimated monthly payment.
Calculator powered by Showcase IDX, a Constellation1 Company. Copyright ©2026 Information is deemed reliable but not guaranteed.

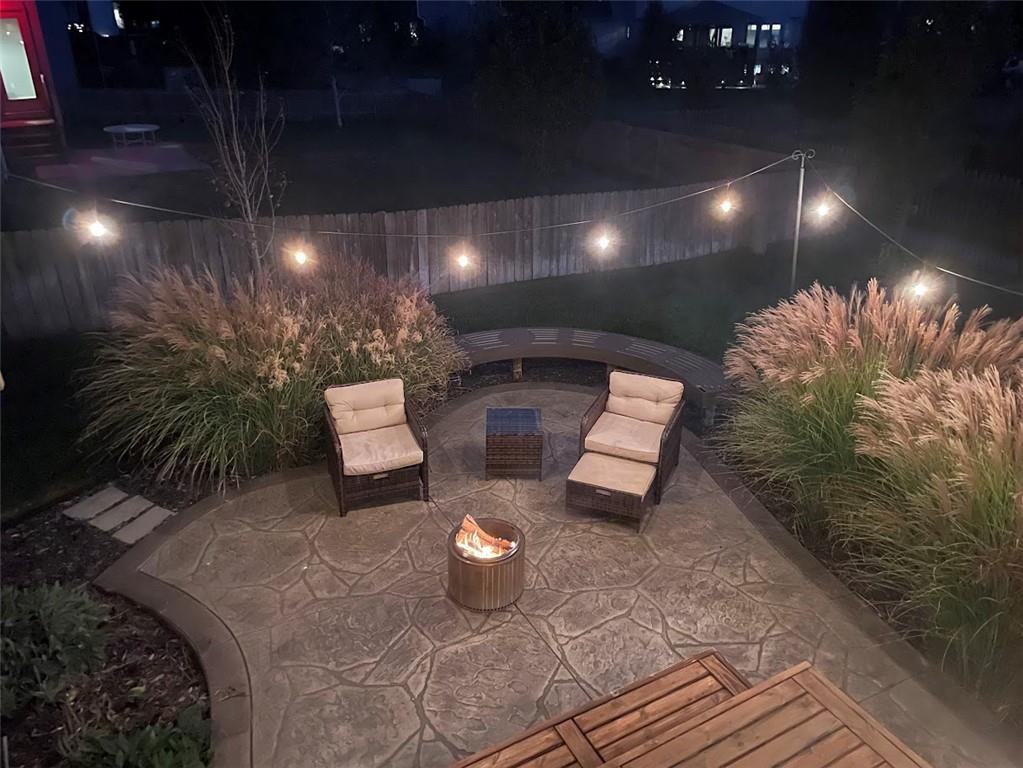
**Welcome to Prairie Farms in West Olathe!** This stunning 5-bedroom, 4.5-bath home offers exceptional space, thoughtful details, and an incredible setting on an oversized corner lot with a fenced backyard. Outdoor living is a delight with a stamped concrete patio and covered deck, conveniently accessible from the hearth/dining room. Step inside and prepare to fall in love with the massive kitchen, featuring an oversized island and stone countertops throughout. Beautiful built-ins in the kitchen and dining area add character and functionality—you may even find yourself inspired to cook! The inviting hearth room showcases additional built-ins and custom trim surrounding soaring windows, creating a warm and impressive gathering space. A dedicated office near the entry features elegant double glass doors, offering the perfect work-from-home retreat. The finished lower level delivers an expansive recreation area with plenty of room for game-day gatherings, a pool table, a future bar, or simply spreading out and relaxing. A spacious guest bedroom with a walk-in closet and a full bath accessible from both the bedroom and recreation room make this level ideal for visitors. Ample storage space is an added bonus. Upstairs, three secondary bedrooms provide plenty of room for family and guests. One features a private ensuite bath, while two others share a convenient Jack-and-Jill bathroom. And then there’s the incredible primary suite—a true retreat featuring a spacious ensuite with a large walk-in shower, whirlpool tub, and walk-in closet. With generous living spaces, beautiful built-ins, inviting outdoor areas, and room for everyone, this Prairie Farms home offers so much to love inside and out. **Don't miss this incredible opportunity to make it yours!** Buyer/Buyer Agent to confirm all dimensions & SquareFootages.

Save
Ask
Tour
Hide
Share
Listing Snapshot
Price 
$600,000
Days On Site 
5 Days
Bedrooms 
5
Inside Area (SqFt) 
3,560 sqft
Total Baths 
5
Full Baths 
4
Partial Baths 
1
Lot Size 
0.24 Acres
Year Built 
2015
MLS Number 
2649428
Status 
Coming Soon
Property Tax 
$6,926
HOA/Condo/Coop Fees 
$50 monthly
Sq Ft Source 
N/A
Friends & Family
Recent Activity
3 days agoListing updated with changes from the MLS
3 days agoStatus changed to Coming Soon
3 days agoPrice changed to $600,000
5 days agoListing first seen on site
General Features
Acres 
0.24
Attached Garage 
Yes
Garage 
Yes
Garage Spaces 
3
Green Energy Efficient 
AppliancesHVAC
Levels 
Two
Number Of Stories 
2
Parking 
AttachedGarage Faces Front
Property Sub Type 
Single Family Residence
Sewer 
Public Sewer
SqFt Above 
2810
SqFt Below 
750
Style 
CraftsmanTraditional
Water Source 
Public
Interior Features
Appliances 
CooktopDishwasherDisposalExhaust FanMicrowaveRefrigeratorStainless Steel Appliance(s)
Basement 
DaylightFinishedFullSump Pump
Cooling 
ElectricCeiling Fan(s)
Fireplace 
Yes
Fireplace Features 
GasGas Starter
Fireplaces 
1
Flooring 
CarpetTileWood
Heating 
Exhaust Fan
Interior 
Vaulted Ceiling(s)Ceiling Fan(s)Kitchen IslandPantry
Window Features 
Insulated WindowsWindow CoveringsStorm Window(s)
Bathroom 2 
Level - Upper
Bathroom 3 
Level - Upper
Bathroom 4 
Level - Lower
Bedroom 2 
Level - Upper
Bedroom 3 
Level - Upper
Bedroom 4 
Level - Upper
Bedroom 5 
Level - Lower
Dining Room 
Level - Main
Family Room 
Level - Lower
Half Bath 
Level - Main
Hearth Room 
Level - Main
Kitchen 
Level - Main
Laundry 
Level - Upper
Office 
Level - Main
Primary Bathroom 
Level - Upper
Primary Bedroom 
Level - Upper
Save
Ask
Tour
Hide
Share
Exterior Features
Construction Details 
Board & Batten SidingStone Veneer
Lot Features 
City LotCorner LotCul-De-Sac
Patio And Porch 
Patio
Roof 
Composition
Spa Features 
Bath
Windows/Doors 
Insulated WindowsWindow CoveringsStorm Window(s)
Community Features
Accessibility Features 
Therapeutic Whirlpool
Association Amenities 
PoolTrail(s)
Association Fee 
$600.0
Association Fee Frequency 
Annually
MLS Area 
335 - N=135th;S=167th;E=Pflumm;W=Moonlight Rd
School District 
Olathe
Financing Terms Available 
CashConventionalFHAVA Loan
Roads 
Paved
Schools
School District
Olathe
Elementary School
Unknown
Middle School
Unknown
High School
Unknown
Listing courtesy of KW Diamond Partners wjanner@kw.com


The information displayed on this page is confidential, proprietary, and copyrighted information of Heartland Multiple Listing Service, Inc. (“Heartland MLS”). Copyright 2026, Heartland Multiple Listing Service, Inc. Heartland MLS and KW Diamond Partners do not make any warranty or representation concerning the timeliness or accuracy of the information displayed herein. In consideration of the receipt of the information on this page, the recipient agrees to use the information solely for the private noncommercial purpose of identifying a property in which the recipient has a good faith interest in acquiring.
Terms of Use
Last checked 2026-11-01 07:57 PM CST

Neighborhood & Commute
Source: Walkscore
Disclosure: Community information and market data powered by Constellation Data Labs. Information is deemed reliable but not guaranteed.
Save
Ask
Tour
Hide
Share