Save
Ask
Tour
Hide
Share
$275,000
3 Days On Site

7900 Colony Lane
Lenexa, KS 66215

For Sale|Residential|Active Under Contract
3
Beds
3
Total Baths
2
Full Baths
1
Partial Bath
1,470
SqFt
$187
/SqFt
1974
Built
Subdivision:
Four Colonies
County:
Johnson
7900 Colony Lane7900 Colony Lane7900 Colony Lane7900 Colony Lane
Save
Ask
Tour
Hide
Share

Mortgage Calculator

Monthly Payment (Est.)

Enter an interest rate to see your estimated monthly payment.
Calculator powered by Showcase IDX, a Constellation1 Company. Copyright ©2026 Information is deemed reliable but not guaranteed.

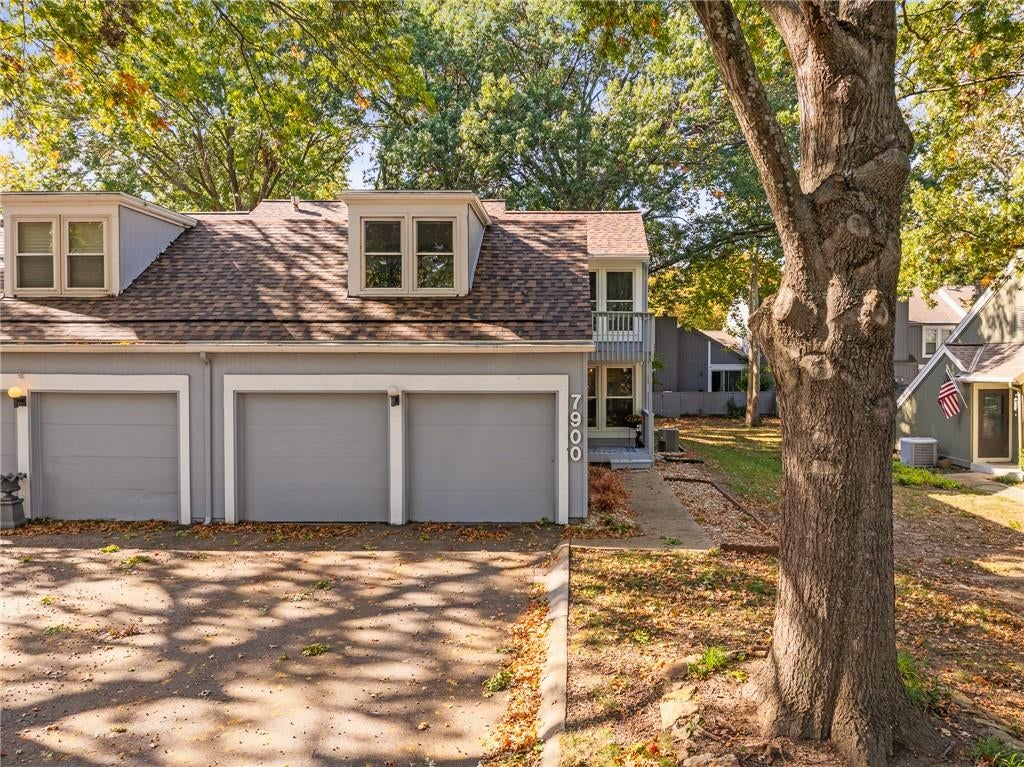
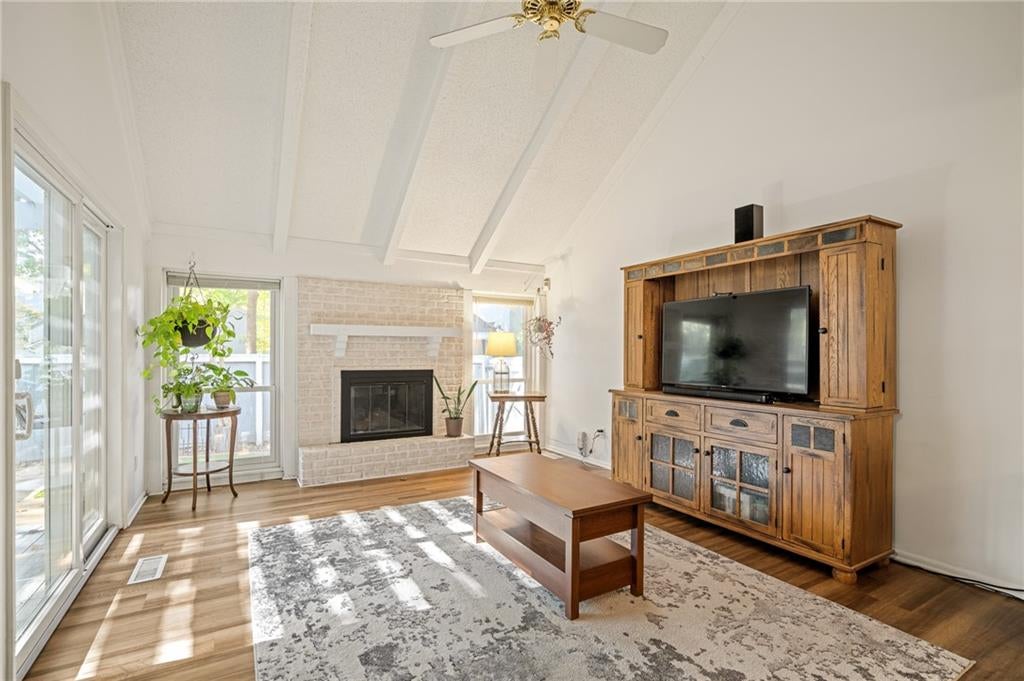
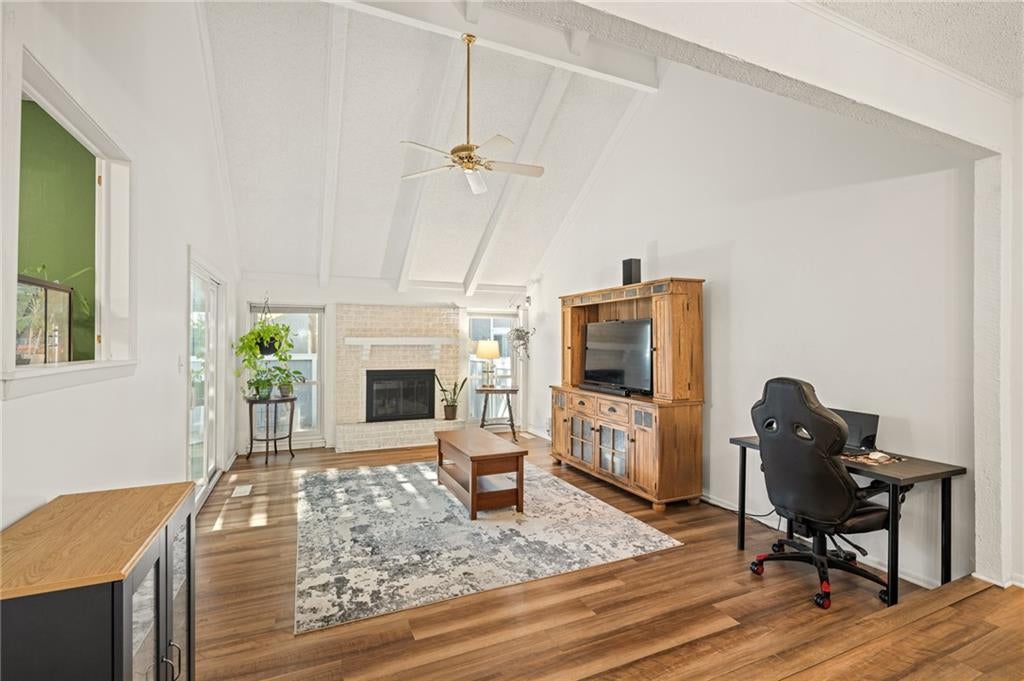
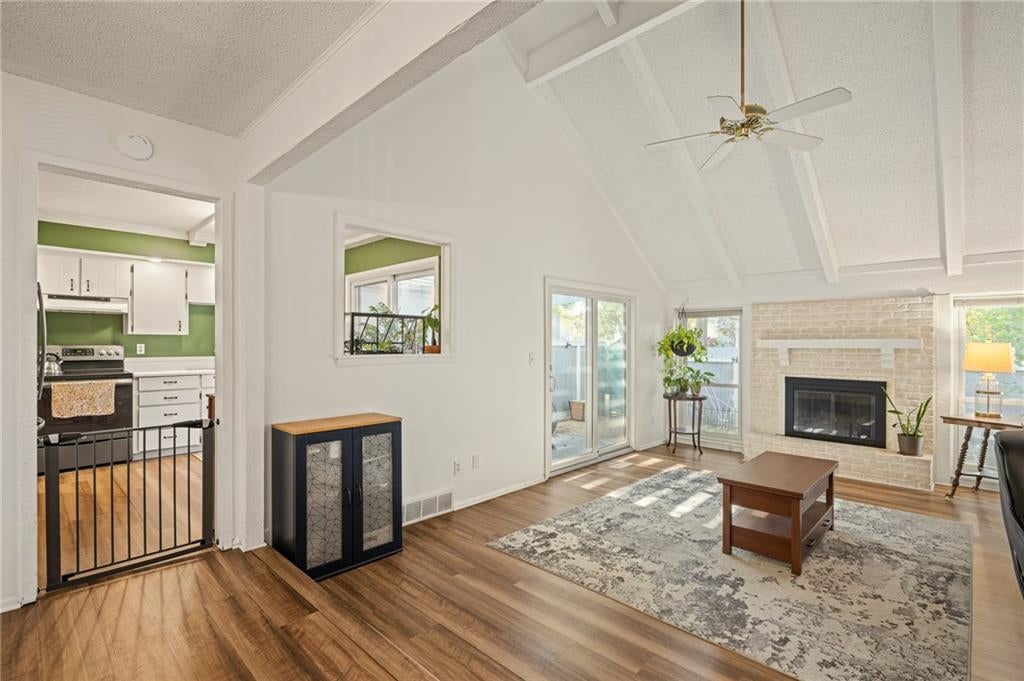
Welcome to Four Colonies! This spacious 3-bedroom, 2.5-bath, 2-story townhome in Lenexa offers numerous updates, fantastic amenities, and low-maintenance living! Major improvements include a new roof, siding, interior and exterior paint! Additional updates include a 7-year-old HVAC system, newer Lennox windows and sliding doors, exterior sewer line replacement in 2020, and a newer driveway. The kitchen features a pantry, black stainless steel appliances, and a sliding door leading to a private patio with pergola—perfect for outdoor entertaining! The spacious Primary Suite offers a walk-in closet, private bath, and access to its own deck! Approximately 700 square feet of unfinished basement space provides ample storage and endless possibilities for future finish. Enjoy the incredible Four Colonies amenities, including 4 swimming pools, 3 clubhouses, tennis courts, a basketball court, children's play area, green space with lighted walking paths! Reasonable HOA dues cover roof repair and replacement, gutters, downspouts, exterior painting, trash service, snow removal on streets and cul-de-sacs, and maintenance of common areas and recreational facilities. Fantastic opportunity for low-maintenance living in an amenity-rich Lenexa community!

Save
Ask
Tour
Hide
Share
Listing Snapshot
Price 
$275,000
Days On Site 
3 Days
Bedrooms 
3
Inside Area (SqFt) 
1,470 sqft
Total Baths 
3
Full Baths 
2
Partial Baths 
1
Lot Size 
0.06 Acres
Year Built 
1974
MLS Number 
2649505
Status 
Active Under Contract
Property Tax 
$3,422
HOA/Condo/Coop Fees 
$290 monthly
Sq Ft Source 
N/A
Friends & Family
Recent Activity
5 hours agoListing updated with changes from the MLS
5 hours agoStatus changed to Active Under Contract
3 days agoListing first seen on site
General Features
Acres 
0.06
Attached Garage 
Yes
Direction Faces 
East
Garage 
Yes
Garage Spaces 
2
Levels 
Two
Number Of Stories 
2
Parking 
AttachedGarage Door OpenerGarage Faces Front
Security 
Smoke Detector(s)
Sewer 
Public Sewer
SqFt Above 
1470
Style 
Traditional
Water Source 
Public
Interior Features
Appliances 
DishwasherDisposalDryerHumidifierRefrigeratorElectric RangeWasher
Basement 
ConcreteFullUnfinishedInterior Entry
Cooling 
ElectricCeiling Fan(s)
Fireplace 
Yes
Fireplace Features 
GasGas StarterGreat RoomMasonry
Fireplaces 
1
Flooring 
CarpetTileVinyl
Heating 
Forced Air
Interior 
Vaulted Ceiling(s)Walk-In Closet(s)Eat-in KitchenCeiling Fan(s)Pantry
Laundry Features 
In Basement
Window Features 
Insulated WindowsWindow Coverings
Bathroom 2 
Level - Second
Bedroom 2 
Dimensions - 10x12Level - SecondArea - 120Area Units - Square FeetFeatures - Ceiling Fan(s)
Bedroom 3 
Dimensions - 12x10Level - SecondArea - 120Area Units - Square Feet
Dining Room 
Dimensions - 12x14Level - FirstArea - 168Area Units - Square Feet
Great Room 
Dimensions - 15x14Level - FirstArea - 210Area Units - Square Feet
Half Bath 
Level - First
Kitchen 
Dimensions - 10x10Level - FirstArea - 100Area Units - Square FeetFeatures - Pantry
Primary Bathroom 
Level - Second
Primary Bedroom 
Dimensions - 15x15Level - SecondArea - 225Area Units - Square FeetFeatures - Ceiling Fan(s), Walk-In Closet(s)
Save
Ask
Tour
Hide
Share
Exterior Features
Construction Details 
Frame
Fencing 
Wood
Lot Features 
City LotCul-De-SacLevelMany Trees
Patio And Porch 
CoveredDeckPatioPorch
Roof 
Composition
Windows/Doors 
Insulated WindowsWindow Coverings
Community Features
Association Amenities 
ClubhousePoolTennis Court(s)Trail(s)
Association Fee 
$290.0
Association Fee Frequency 
Monthly
MLS Area 
325 - N=75th;S=1-435;E=1-35;W=Moonlight Rd
School District 
Shawnee Mission
Financing Terms Available 
CashConventionalVA LoanFHA
Roads 
Paved
Schools
School District
Shawnee Mission
Elementary School
Rising Star
Middle School
Trailridge
High School
SM Northwest
Listing courtesy of ReeceNichols -Johnson County W aly@alyplunkett.net


The information displayed on this page is confidential, proprietary, and copyrighted information of Heartland Multiple Listing Service, Inc. (“Heartland MLS”). Copyright 2026, Heartland Multiple Listing Service, Inc. Heartland MLS and ReeceNichols -Johnson County W do not make any warranty or representation concerning the timeliness or accuracy of the information displayed herein. In consideration of the receipt of the information on this page, the recipient agrees to use the information solely for the private noncommercial purpose of identifying a property in which the recipient has a good faith interest in acquiring.
Terms of Use
Last checked 2026-11-01 05:12 PM CST

Neighborhood & Commute
Source: Walkscore
Disclosure: Community information and market data powered by Constellation Data Labs. Information is deemed reliable but not guaranteed.
Save
Ask
Tour
Hide
Share