Save
Ask
Tour
Hide
Share
$520,000
2 Days On Site

7745 Reeds Road
Prairie Village, KS 66208

Single Family Residence|Coming Soon
3
Beds
2
Total Baths
2
Full Baths
1,941
SqFt
$268
/SqFt
1954
Built
Subdivision:
Prairie Fields
County:
Johnson
7745 Reeds Road7745 Reeds Road7745 Reeds Road7745 Reeds Road
Save
Ask
Tour
Hide
Share

Mortgage Calculator

Monthly Payment (Est.)

Enter an interest rate to see your estimated monthly payment.
Calculator powered by Showcase IDX, a Constellation1 Company. Copyright ©2026 Information is deemed reliable but not guaranteed.

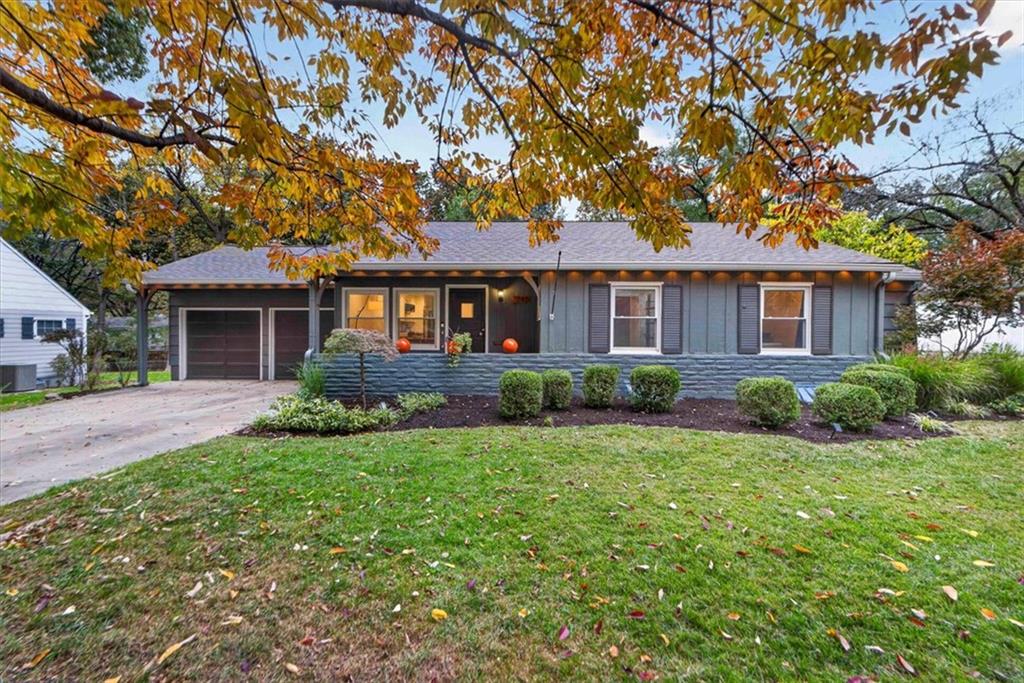
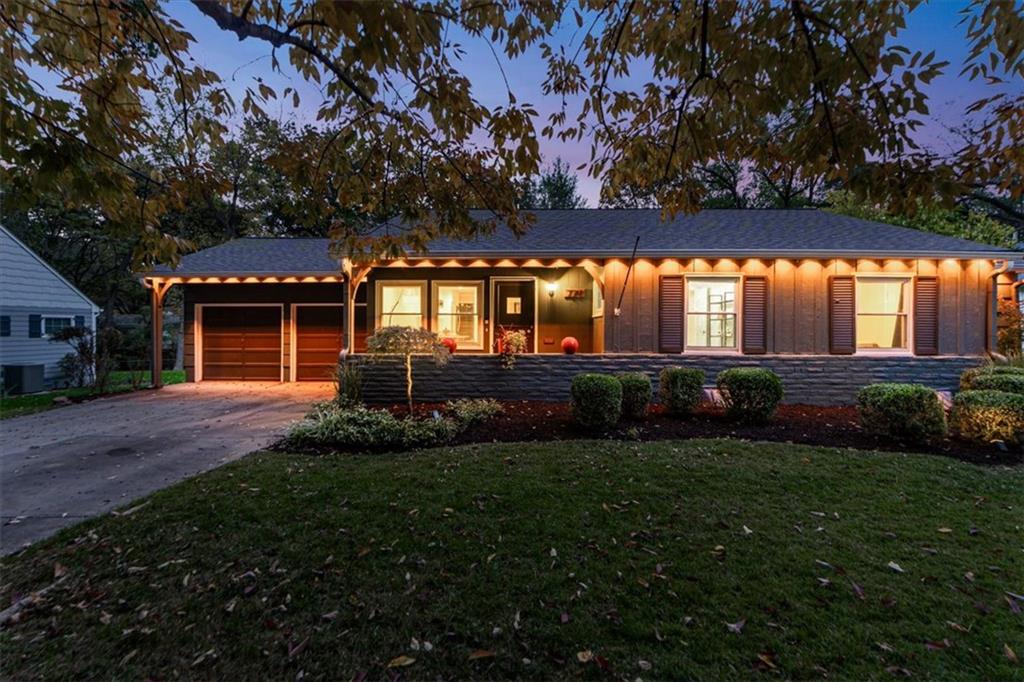
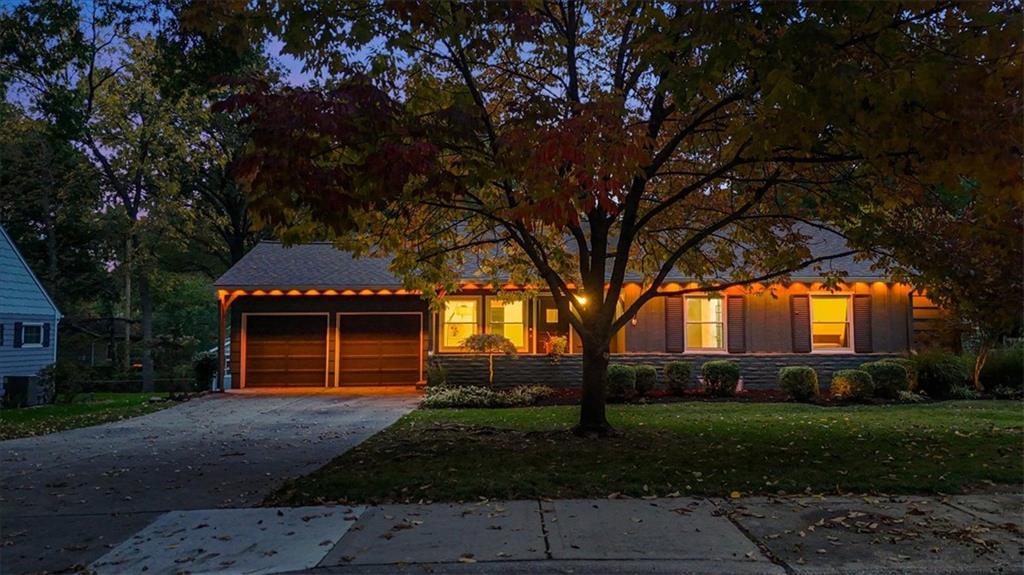
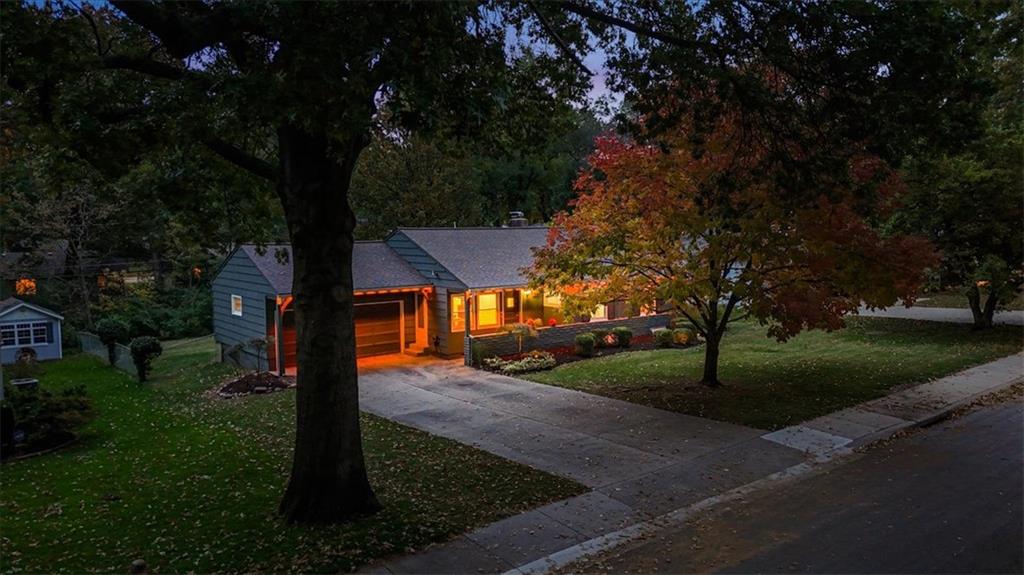
It might be Halloween Season, but this house doesn't need a costume, It's already a Perfect Prairie Village unicorn. Once you step inside, you will fall in love with this ranch home where classic charm merges seamlessly with modern style and timeless quality. The open concept floorplan offers effortless flow and sophisticated finishes, with each detail carefully crafted to create an inviting atmosphere perfect for comfortable living and entertaining. At the heart of the home, the chef's dream kitchen features gorgeous quartz countertops, custom cabinets and large island. Gleaming hardwoods everywhere, a wall of windows pouring in natural light, the updates go on and on. The unique panoramic door off the kitchen opens to a versatile 3-seasons room that extends the living space, serving as a reading nook or simply a private retreat. Even more living space in the basement with a large rec room area and 4th non conforming bedroom. Finally, the meticulously landscaped grounds feature an almost 1/3-acre lot with a private patio and amazing greenspace view in back. 2 car garage with EV charger, open concept, ranch, 3 seasons room, oversized lot, this truly is a Prairie Village unicorn--Welcome Home!!

Save
Ask
Tour
Hide
Share
Listing Snapshot
Price 
$520,000
Days On Site 
2 Days
Bedrooms 
3
Inside Area (SqFt) 
1,941 sqft
Total Baths 
2
Full Baths 
2
Partial Baths 
N/A
Lot Size 
0.28 Acres
Year Built 
1954
MLS Number 
2649516
Status 
Coming Soon
Property Tax 
$5,480
HOA/Condo/Coop Fees 
$20
Sq Ft Source 
N/A
Friends & Family
Recent Activity
yesterdayListing updated with changes from the MLS
2 days agoListing first seen on site
General Features
Acres 
0.28
Attached Garage 
Yes
Garage 
Yes
Garage Spaces 
2
Levels 
One
Number Of Stories 
1
Parking 
AttachedGarage Door OpenerGarage Faces Front
Property Sub Type 
Single Family Residence
Sewer 
Public Sewer
SqFt Above 
1397
SqFt Below 
544
Style 
Traditional
Water Source 
Public
Interior Features
Appliances 
DishwasherDisposalMicrowaveRefrigeratorElectric RangeStainless Steel Appliance(s)
Basement 
FinishedFullSump Pump
Cooling 
ElectricCeiling Fan(s)
Fireplace 
Yes
Fireplace Features 
Gas StarterLiving Room
Fireplaces 
1
Flooring 
Wood
Heating 
Forced Air
Interior 
Walk-In Closet(s)Eat-in KitchenCeiling Fan(s)Pantry
Laundry Features 
In Basement
Window Features 
Window CoveringsStorm Window(s)Wood Frames
Bathroom 1 
Dimensions - 9x7Level - FirstArea - 63Area Units - Square Feet
Bedroom 2 
Dimensions - 12x11Level - FirstArea - 132Area Units - Square FeetFeatures - Walk-In Closet(s)
Bedroom 3 
Dimensions - 12x10Level - FirstArea - 144Area Units - Square Feet
Den 
Dimensions - 15x11Level - BasementArea - 165Area Units - Square FeetFeatures - Built-in Features
Dining Room 
Dimensions - 11x9Level - FirstArea - 99Area Units - Square Feet
Enclosed Porch 
Dimensions - 13x11Level - FirstArea - 143Area Units - Square Feet
Kitchen 
Dimensions - 18x8Level - FirstArea - 144Area Units - Square Feet
Living Room 
Dimensions - 16x16Level - FirstArea - 256Area Units - Square Feet
Primary Bathroom 
Dimensions - 9x4Level - FirstArea - 36Area Units - Square Feet
Primary Bedroom 
Dimensions - 15x11Level - FirstArea - 165Area Units - Square FeetFeatures - Ceiling Fan(s)
Recreation Room 
Dimensions - 28x16Level - BasementArea - 448Area Units - Square Feet
Save
Ask
Tour
Hide
Share
Exterior Features
Construction Details 
Frame
Lot Features 
City LotLevelMany Trees
Patio And Porch 
PatioScreened
Roof 
Composition
Windows/Doors 
Window CoveringsStorm Window(s)Wood Frames
Community Features
Association Fee 
$20.0
MLS Area 
320 - N=75th;S=I-435;E=State Ln;W=I-35 & K-12
School District 
Shawnee Mission
Financing Terms Available 
CashConventionalFHAVA Loan
Roads 
Paved
Schools
School District
Shawnee Mission
Elementary School
Tomahawk
Middle School
Indian Hills
High School
SM East
Listing courtesy of BHG Kansas City Homes billa@kansascityhomes.com


The information displayed on this page is confidential, proprietary, and copyrighted information of Heartland Multiple Listing Service, Inc. (“Heartland MLS”). Copyright 2026, Heartland Multiple Listing Service, Inc. Heartland MLS and BHG Kansas City Homes do not make any warranty or representation concerning the timeliness or accuracy of the information displayed herein. In consideration of the receipt of the information on this page, the recipient agrees to use the information solely for the private noncommercial purpose of identifying a property in which the recipient has a good faith interest in acquiring.
Terms of Use
Last checked 2026-11-01 05:07 PM CST

Neighborhood & Commute
Source: Walkscore
Disclosure: Community information and market data powered by Constellation Data Labs. Information is deemed reliable but not guaranteed.
Save
Ask
Tour
Hide
Share