Save
Ask
Tour
Hide
Share
$450,000
3 Days On Site

11705 Hardy Street
Overland Park, KS 66210

Single Family Residence|Coming Soon
4
Beds
3
Total Baths
2
Full Baths
1
Partial Bath
2,262
SqFt
$199
/SqFt
1985
Built
Subdivision:
South Woods
County:
Johnson
11705 Hardy Street11705 Hardy Street11705 Hardy Street11705 Hardy Street
Save
Ask
Tour
Hide
Share

Mortgage Calculator

Monthly Payment (Est.)

Enter an interest rate to see your estimated monthly payment.
Calculator powered by Showcase IDX, a Constellation1 Company. Copyright ©2026 Information is deemed reliable but not guaranteed.

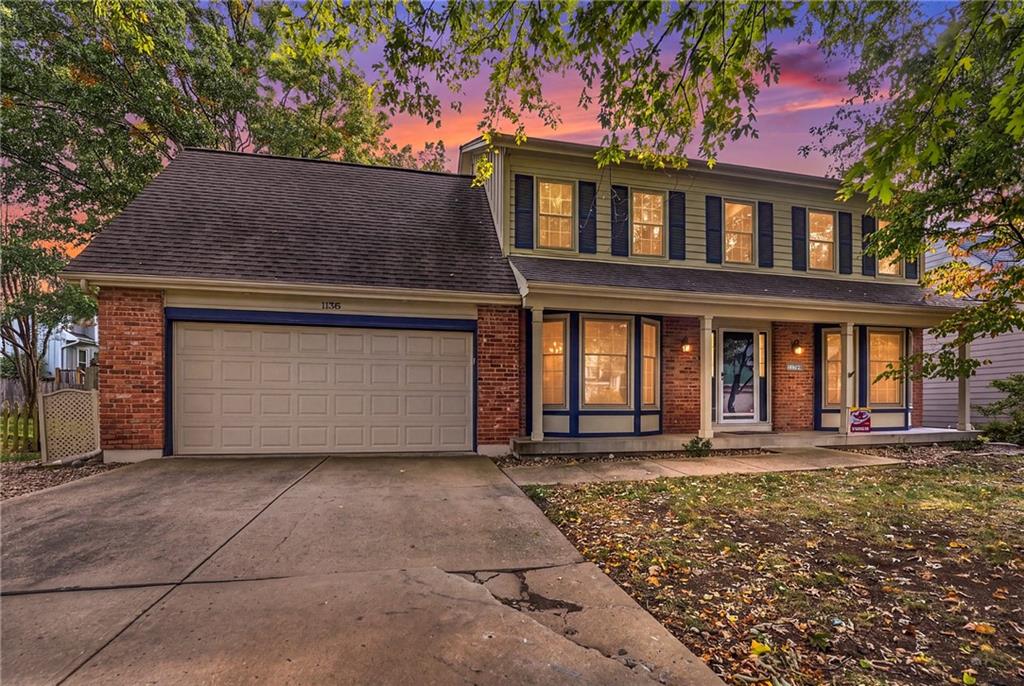
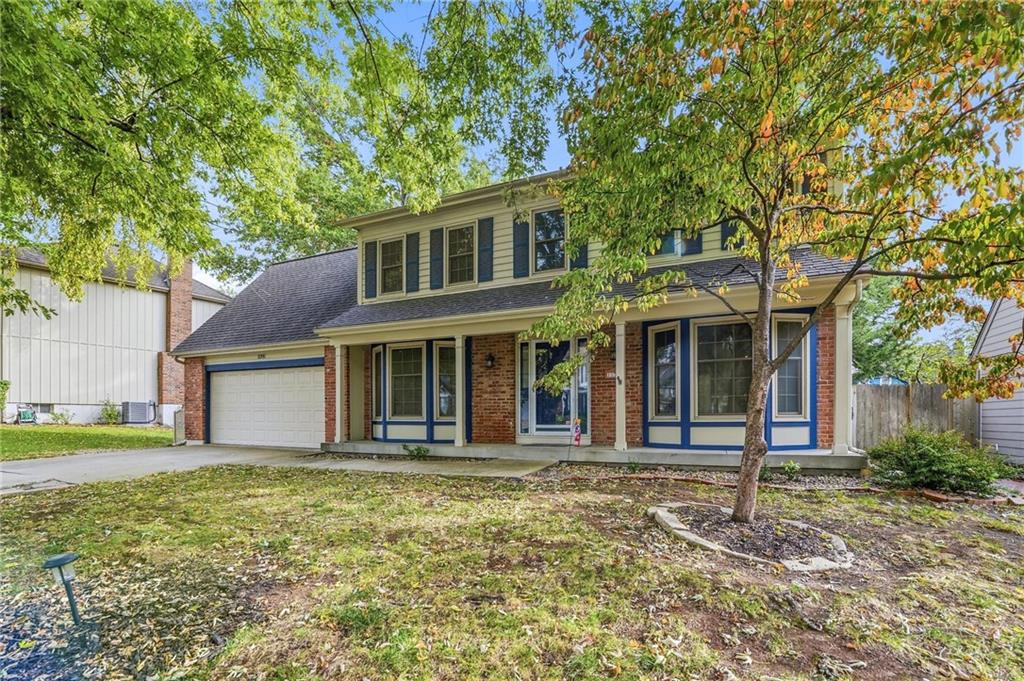
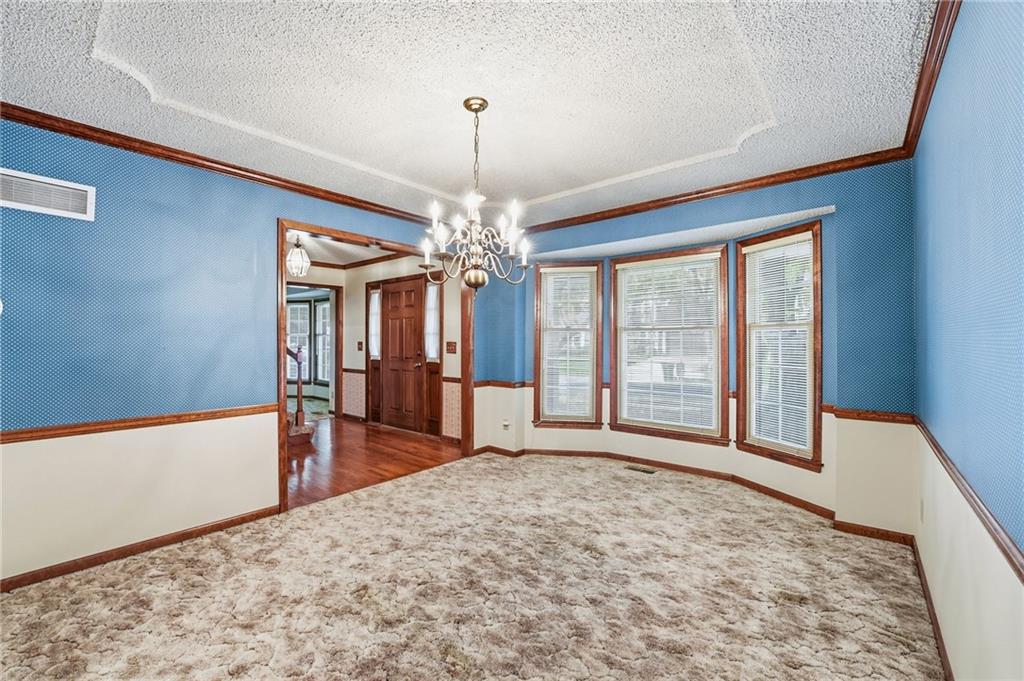
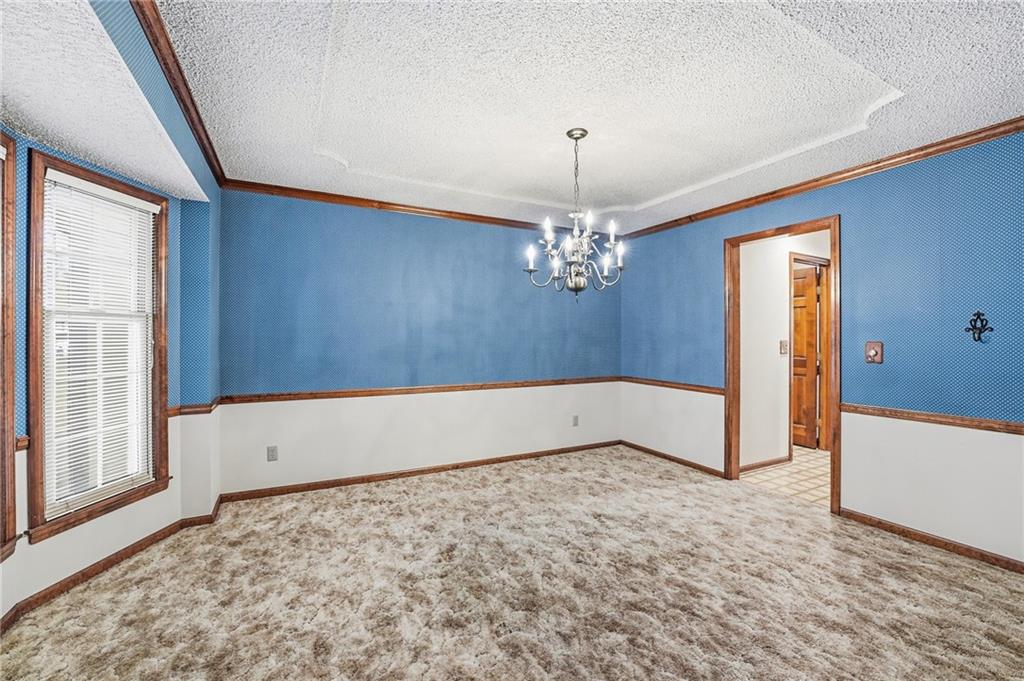
Welcome to sought-after South Woods neighborhood in the heart of Overland Park! This original owner, two-story home offers 4 bedrooms, 2.5 baths, and a large unfinished basement with tons of opportunity. Located within the top-rated Blue Valley School District and served by Blue Valley North High School, you’ll enjoy convenient access to shopping, restaurants, parks, and major highways. The main level offers multiple gathering spaces, including a formal living room, dining room with hardwood floors, and a cozy hearth room with a brick fireplace, built-ins, and exposed wood beam ceiling. The spacious kitchen provides ample cabinetry, a pantry, and plenty of room for everyday living. Upstairs, you’ll find all four bedrooms, including a generous primary suite with a walk-in closet and private bath. The large basement offers ample storage and space to envision a future recreation room, home theater, workout area, or hobby space. Enjoy afternoon shade in the fenced backyard, where mature trees, privacy shrubs, and a concrete patio create a relaxing outdoor retreat. With space to spread out, classic character, and a location close to all that Overland Park has to offer, come make 11705 Hardy Street your very own!

Save
Ask
Tour
Hide
Share
Listing Snapshot
Price 
$450,000
Days On Site 
3 Days
Bedrooms 
4
Inside Area (SqFt) 
2,262 sqft
Total Baths 
3
Full Baths 
2
Partial Baths 
1
Lot Size 
0.21 Acres
Year Built 
1985
MLS Number 
2649654
Status 
Coming Soon
Property Tax 
$5,015
HOA/Condo/Coop Fees 
$28.75 monthly
Sq Ft Source 
N/A
Friends & Family
Recent Activity
17 hours agoListing updated with changes from the MLS
yesterdayStatus changed to Coming Soon
3 days agoListing first seen on site
General Features
Acres 
0.21
Attached Garage 
Yes
Direction Faces 
West
Garage 
Yes
Garage Spaces 
2
Levels 
Two
Number Of Stories 
2
Parking 
Attached
Property Sub Type 
Single Family Residence
Security 
Smoke Detector(s)
Sewer 
Public Sewer
SqFt Above 
2262
Style 
Traditional
Water Source 
Public
Interior Features
Appliances 
OvenCooktopDishwasherDisposalMicrowaveRefrigerator
Basement 
ConcreteUnfinished
Cooling 
ElectricCeiling Fan(s)
Fireplace 
Yes
Fireplace Features 
Family Room
Fireplaces 
1
Flooring 
CarpetTileWood
Interior 
Walk-In Closet(s)Ceiling Fan(s)Kitchen IslandPantry
Laundry Features 
Laundry RoomMain Level
Window Features 
Insulated WindowsWindow CoveringsSkylight(s)
Bathroom 2 
Level - Second
Bedroom 1 
Level - Second
Bedroom 3 
Level - Second
Primary Bedroom 
Level - Second
Save
Ask
Tour
Hide
Share
Exterior Features
Construction Details 
Board & Batten SidingBrick
Fencing 
Wood
Lot Features 
City Lot
Patio And Porch 
Patio
Roof 
Composition
Spa Features 
Bath
Windows/Doors 
Insulated WindowsWindow CoveringsSkylight(s)
Community Features
Accessibility Features 
Therapeutic Whirlpool
Association Fee 
$345.0
Association Fee Frequency 
Annually
MLS Area 
340 - N=I-435;S=135th;E=State Ln;W=Pflumm
School District 
Blue Valley
Financing Terms Available 
CashConventionalFHA
Roads 
Paved
Schools
School District
Blue Valley
Elementary School
Valley Park
Middle School
Overland Trail
High School
Blue Valley North
Listing courtesy of Capital Homes Real Estate LLC brett.capitalhomesKC@gmail.com


The information displayed on this page is confidential, proprietary, and copyrighted information of Heartland Multiple Listing Service, Inc. (“Heartland MLS”). Copyright 2026, Heartland Multiple Listing Service, Inc. Heartland MLS and Capital Homes Real Estate LLC do not make any warranty or representation concerning the timeliness or accuracy of the information displayed herein. In consideration of the receipt of the information on this page, the recipient agrees to use the information solely for the private noncommercial purpose of identifying a property in which the recipient has a good faith interest in acquiring.
Terms of Use
Last checked 2026-11-01 08:44 PM CST

Neighborhood & Commute
Source: Walkscore
Disclosure: Community information and market data powered by Constellation Data Labs. Information is deemed reliable but not guaranteed.
Save
Ask
Tour
Hide
Share