Save
Ask
Tour
Hide
Share
$500,000
3 Days On Site

21431 W 47th Terrace
Shawnee, KS 66218

Single Family Residence|Coming Soon
4
Beds
3
Total Baths
3
Full Baths
2,552
SqFt
$196
/SqFt
2020
Built
Subdivision:
Hillcrest Farm
County:
Johnson
21431 W 47th Terrace21431 W 47th Terrace21431 W 47th Terrace
Save
Ask
Tour
Hide
Share

Mortgage Calculator

Monthly Payment (Est.)

Enter an interest rate to see your estimated monthly payment.
Calculator powered by Showcase IDX, a Constellation1 Company. Copyright ©2026 Information is deemed reliable but not guaranteed.

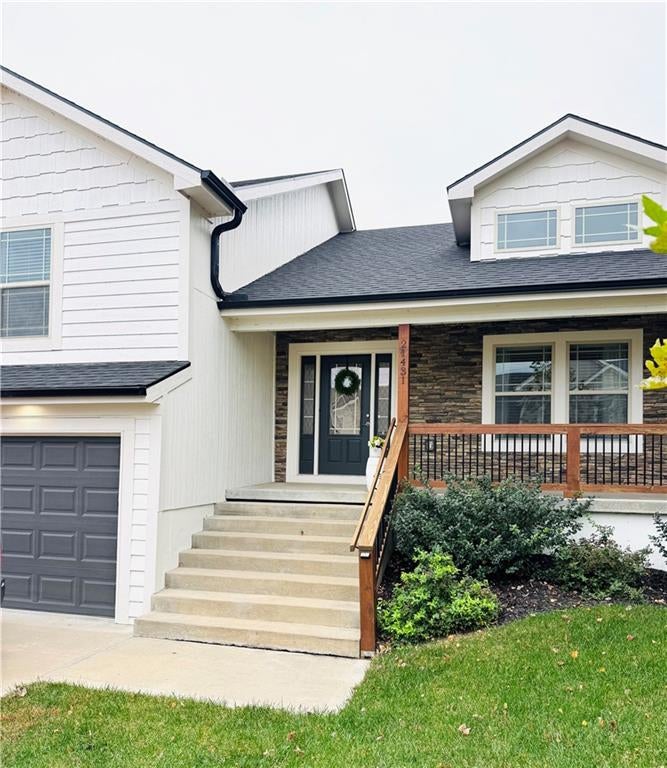
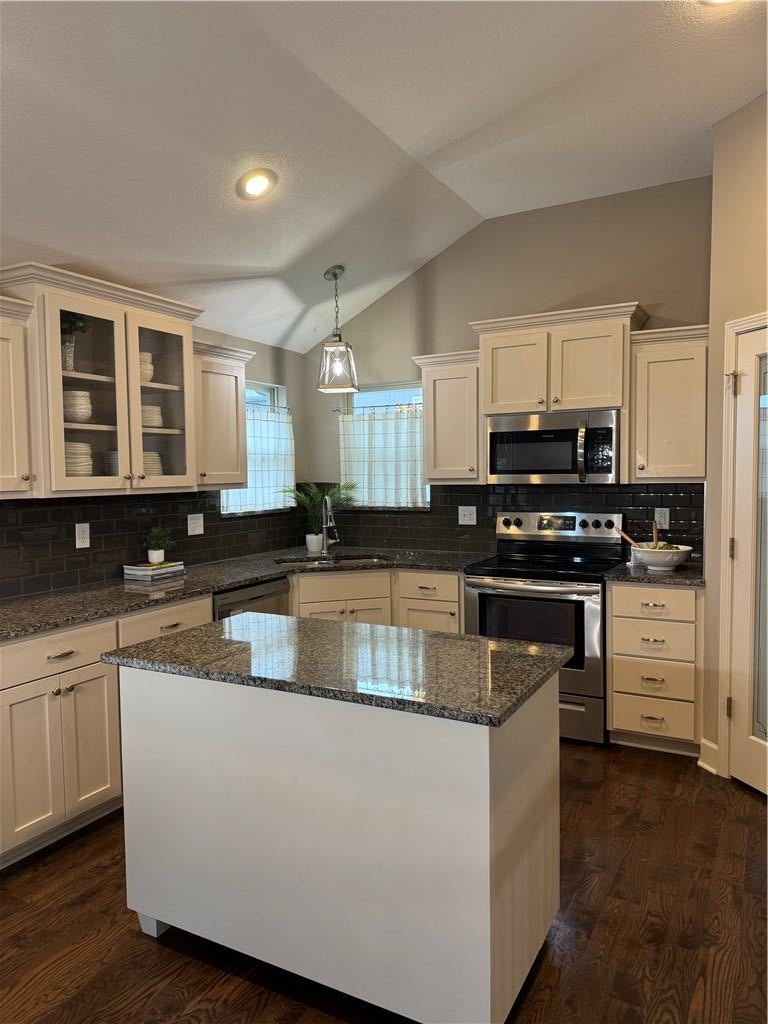
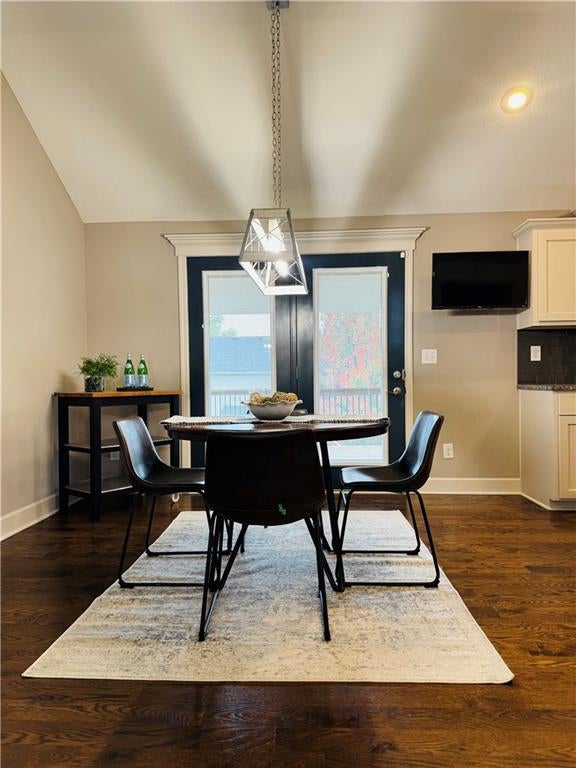
Adorable, beautifully updated, and truly move-in ready—this home is ready to welcome its next owner! Featuring 4 bedrooms, 3 full baths, a 3-car garage, and nearly 2,600 square feet, this thoughtfully maintained home also offers a fully fenced yard and inviting outdoor living spaces. Recent improvements include fresh exterior paint, a new roof, and a freshly stained covered deck and fence. A cozy front sitting porch sets the tone as you step inside. Vaulted ceilings and an open layout connect the living room, spacious dining area, and well-appointed kitchen, complete with an island, pantry, granite countertops, and stainless-steel appliances. Just beyond, the covered deck overlooks the backyard—an ideal spot to relax or entertain. The upper-level primary suite offers a spacious bath with a separate tub and shower, double vanity, granite countertops, and a walk-in closet. Two additional generously sized bedrooms and an updated full bath complete the upstairs. Downstairs, a family room with a striking stone fireplace creates a warm and welcoming gathering space. Walk outside to an covered patio providing two outdoor living areas. You’ll also find a fourth bedroom, laundry room, mudroom area, and a third full bath. The sub-basement provides abundant storage, along with a storm shelter. With its inviting spaces, thoughtful updates, and room to spread out, this home is ready for its new owner to move in and enjoy. There’s nothing left to do but make it yours!

Save
Ask
Tour
Hide
Share
Listing Snapshot
Price 
$500,000
Days On Site 
3 Days
Bedrooms 
4
Inside Area (SqFt) 
2,552 sqft
Total Baths 
3
Full Baths 
3
Partial Baths 
N/A
Lot Size 
0.17 Acres
Year Built 
2020
MLS Number 
2649755
Status 
Coming Soon
Property Tax 
$7,665
HOA/Condo/Coop Fees 
N/A
Sq Ft Source 
N/A
Friends & Family
Recent Activity
an hour agoListing updated with changes from the MLS
yesterdayStatus changed to Coming Soon
yesterdayPrice changed to $500,000
3 days agoListing first seen on site
General Features
Acres 
0.17
Garage 
Yes
Garage Spaces 
3
Home Warranty 
Yes
Levels 
Multi/Split
Parking 
Garage Faces Front
Property Sub Type 
Single Family Residence
Sewer 
Public Sewer
SqFt Above 
1752
SqFt Below 
800
Style 
Traditional
Water Source 
Public
Interior Features
Basement 
FinishedFullWalk-Out Access
Cooling 
Electric
Fireplace 
Yes
Fireplace Features 
Recreation Room
Fireplaces 
1
Flooring 
CarpetWood
Heating 
Forced Air
Interior 
Vaulted Ceiling(s)Walk-In Closet(s)Pantry
Laundry Features 
Lower Level
Window Features 
Insulated Windows
Bathroom 2 
Level - FirstFeatures - Granite Counters
Bathroom 3 
Level - BasementFeatures - Granite Counters
Bedroom 2 
Dimensions - 17x13Level - FirstArea - 221Area Units - Square FeetFeatures - Ceiling Fan(s), Walk-In Closet(s)
Bedroom 3 
Dimensions - 14x11Level - FirstArea - 154Area Units - Square FeetFeatures - Ceiling Fan(s), Walk-In Closet(s)
Bedroom 4 
Dimensions - 14x12Level - BasementArea - 168Area Units - Square FeetFeatures - Ceiling Fan(s), Walk-In Closet(s)
Family Room 
Level - BasementFeatures - Ceiling Fan(s)
Kitchen 
Level - FirstFeatures - Granite Counters, Kitchen Island, Pantry
Living Room 
Level - FirstFeatures - Ceiling Fan(s)
Primary Bathroom 
Level - FirstFeatures - Double Vanity, Granite Counters
Primary Bedroom 
Dimensions - 14x18Level - FirstArea - 252Area Units - Square FeetFeatures - Ceiling Fan(s), Walk-In Closet(s)
Save
Ask
Tour
Hide
Share
Exterior Features
Construction Details 
FrameStone Veneer
Lot Features 
City Lot
Patio And Porch 
PatioPorch
Roof 
Composition
Windows/Doors 
Insulated Windows
Community Features
Association Amenities 
Trail(s)
MLS Area 
315 - N=Wy Co Ln;S=75th;E=Switzer;W=Co Ln
School District 
De Soto
Schools
School District
De Soto
Elementary School
Riverview
Middle School
Unknown
High School
Mill Valley
Listing courtesy of ReeceNichols - Country Club Plaza brookemiller@reeceandnichols.com


The information displayed on this page is confidential, proprietary, and copyrighted information of Heartland Multiple Listing Service, Inc. (“Heartland MLS”). Copyright 2026, Heartland Multiple Listing Service, Inc. Heartland MLS and ReeceNichols - Country Club Plaza do not make any warranty or representation concerning the timeliness or accuracy of the information displayed herein. In consideration of the receipt of the information on this page, the recipient agrees to use the information solely for the private noncommercial purpose of identifying a property in which the recipient has a good faith interest in acquiring.
Terms of Use
Last checked 2026-11-01 05:57 PM CST

Neighborhood & Commute
Source: Walkscore
Disclosure: Community information and market data powered by Constellation Data Labs. Information is deemed reliable but not guaranteed.
Save
Ask
Tour
Hide
Share