Save
Ask
Tour
Hide
Share
$157,500
3 Days On Site

1302 E 11TH Street
Sedalia, MO 65301

For Sale|Single Family Residence|Active
2
Beds
1
Total Bath
1
Full Bath
1,064
SqFt
$148
/SqFt
1900
Built
Subdivision:
None
County:
Pettis
1302 E 11TH Street1302 E 11TH Street1302 E 11TH Street1302 E 11TH Street
Save
Ask
Tour
Hide
Share

Mortgage Calculator

Monthly Payment (Est.)

Enter an interest rate to see your estimated monthly payment.
Calculator powered by Showcase IDX, a Constellation1 Company. Copyright ©2026 Information is deemed reliable but not guaranteed.

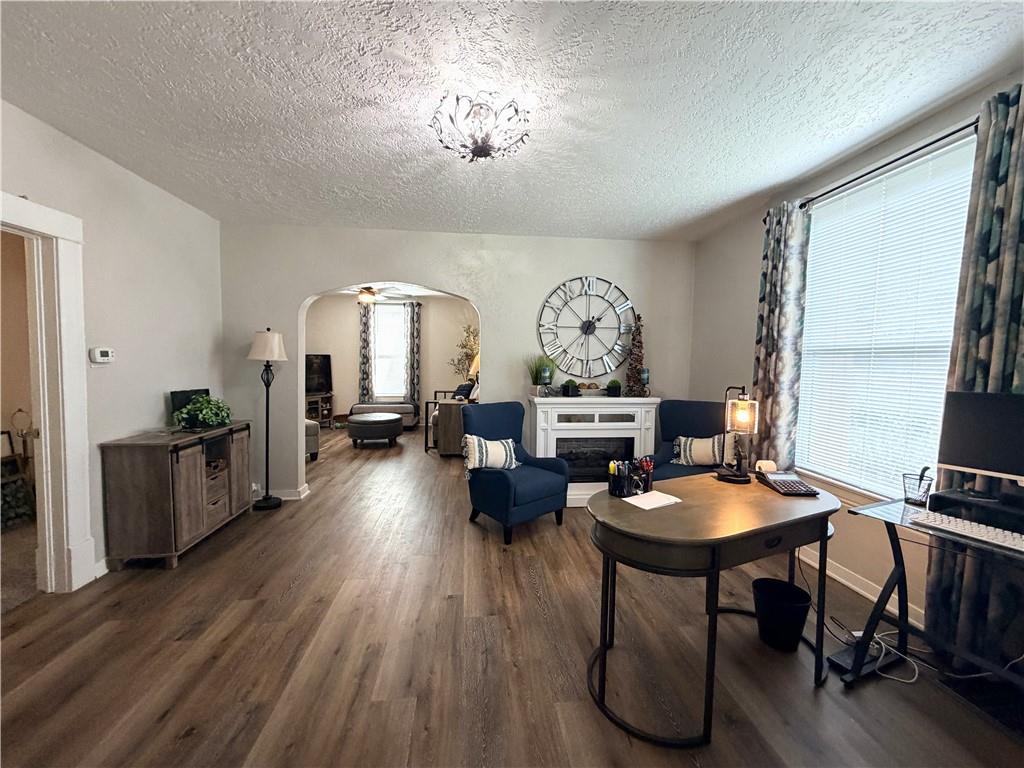
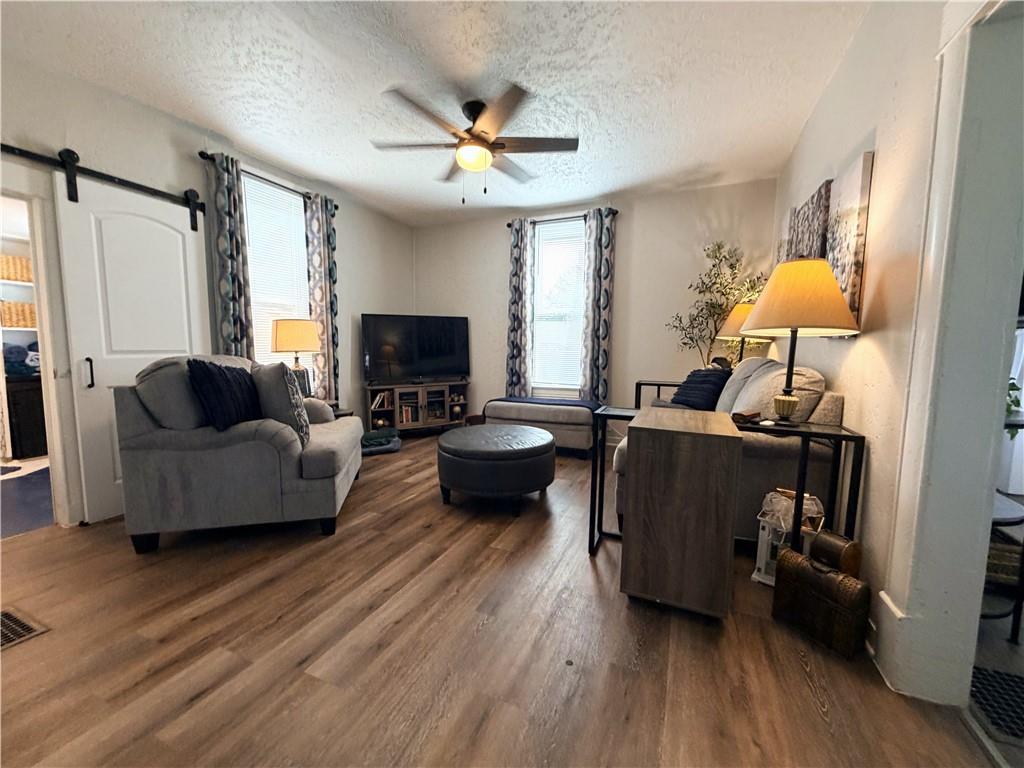
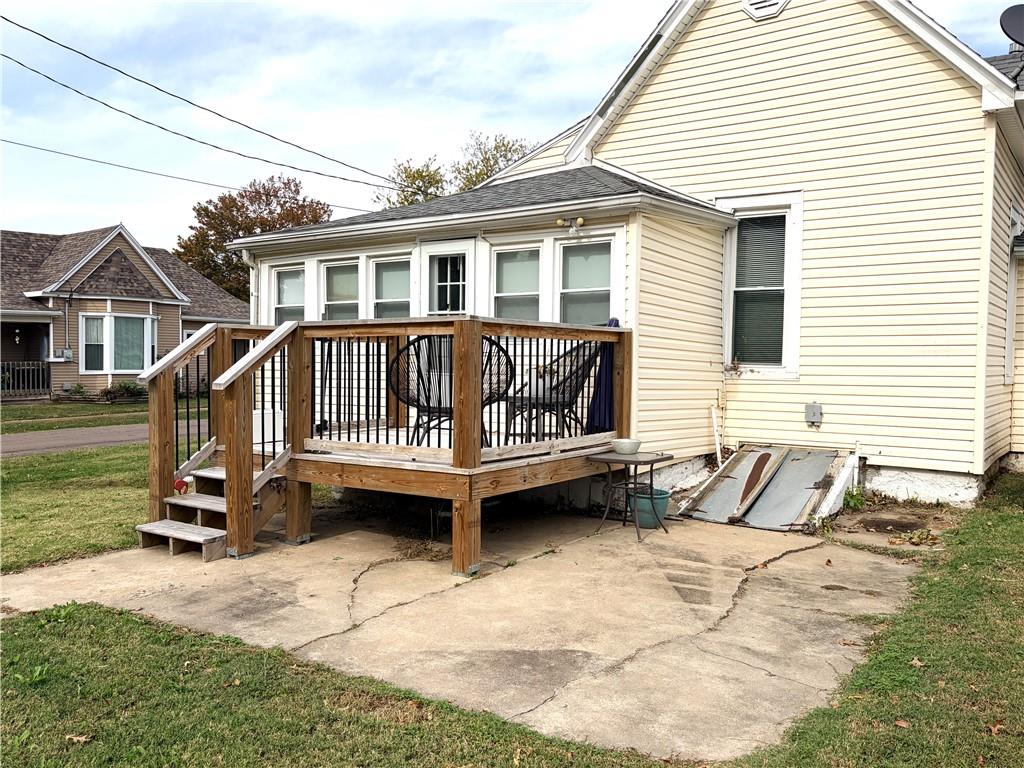
THE VERSATILE OPEN FLOOR PLAN! This remodeled home offers comfortable, flexible living—perfect for an individual, small family, or retirement home. Inviting entry foyer, spacious living room, and an arched transition into the family room/dining area. The updated kitchen features an island, Lazy Susan, newer light fixtures, and all appliances remain. Beautifully remodeled 2024 bathroom boasting new plumbing, a tiled shower, glass doors, and a rain shower head. Additional highlights include newly installed insulation in 2023, multiple ceiling fans and closets in both bedrooms, and an oversized back utility room with extra storage. Nicely landscaped front yard, extra-deep corner lot, and modern back deck built in 2025 with an adjoining patio updated. A partial basement provides additional storage and houses the HVAC and water heater systems. Competitively priced at $157,500. 1302 E 11Th Sedalia

Save
Ask
Tour
Hide
Share
Listing Snapshot
Price 
$157,500
Days On Site 
3 Days
Bedrooms 
2
Inside Area (SqFt) 
1,064 sqft
Total Baths 
1
Full Baths 
1
Partial Baths 
N/A
Lot Size 
0.17 Acres
Year Built 
1900
MLS Number 
2649776
Status 
Active
Property Tax 
$656
HOA/Condo/Coop Fees 
N/A
Sq Ft Source 
N/A
Friends & Family
Recent Activity
15 hours agoListing updated with changes from the MLS
yesterdayStatus changed to Active
3 days agoListing first seen on site
General Features
Acres 
0.17
Parking 
Off Street
Property Sub Type 
Single Family Residence
Sewer 
Public Sewer
SqFt Above 
1064
Water Source 
Public
Interior Features
Basement 
UnfinishedPartial
Cooling 
Electric
Heating 
Forced Air
Laundry Features 
Main LevelElectric Dryer Hookup
Bedroom 1 
Dimensions - 13.1x13.1Level - Main
Bedroom 2 
Dimensions - 13.1x11.6Level - Main
Dining Room 
Dimensions - 13.6x12.9Level - Main
Kitchen 
Dimensions - 129x11.3Level - Main
Living Room 
Dimensions - 15.2x13.2Level - Main
Save
Ask
Tour
Hide
Share
Exterior Features
Construction Details 
Vinyl Siding
Lot Features 
City LotCorner LotLevel
Roof 
Composition
Community Features
MLS Area 
221 - Pettis County
School District 
Sedalia
Financing Terms Available 
CashConventionalFHAUSDA LoanVA Loan
Roads 
Paved
Schools
School District
Sedalia
Elementary School
Unknown
Middle School
Unknown
High School
Unknown
Listing courtesy of Re/Max of Sedalia illini@iland.net


The information displayed on this page is confidential, proprietary, and copyrighted information of Heartland Multiple Listing Service, Inc. (“Heartland MLS”). Copyright 2026, Heartland Multiple Listing Service, Inc. Heartland MLS and Re/Max of Sedalia do not make any warranty or representation concerning the timeliness or accuracy of the information displayed herein. In consideration of the receipt of the information on this page, the recipient agrees to use the information solely for the private noncommercial purpose of identifying a property in which the recipient has a good faith interest in acquiring.
Terms of Use
Last checked 2026-11-01 06:34 PM CST

Neighborhood & Commute
Source: Walkscore
Disclosure: Community information and market data powered by Constellation Data Labs. Information is deemed reliable but not guaranteed.
Save
Ask
Tour
Hide
Share