Save
Ask
Tour
Hide
Share
$450,000
New Listing

8001 W 148th Street
Overland Park, KS 66223

Single Family Residence|Coming Soon
5
Beds
3
Total Baths
2
Full Baths
1
Partial Bath
2,153
SqFt
$209
/SqFt
1992
Built
Subdivision:
Brittany Highlands
County:
Johnson
8001 W 148th Street8001 W 148th Street
Save
Ask
Tour
Hide
Share

Mortgage Calculator

Monthly Payment (Est.)

Enter an interest rate to see your estimated monthly payment.
Calculator powered by Showcase IDX, a Constellation1 Company. Copyright ©2026 Information is deemed reliable but not guaranteed.

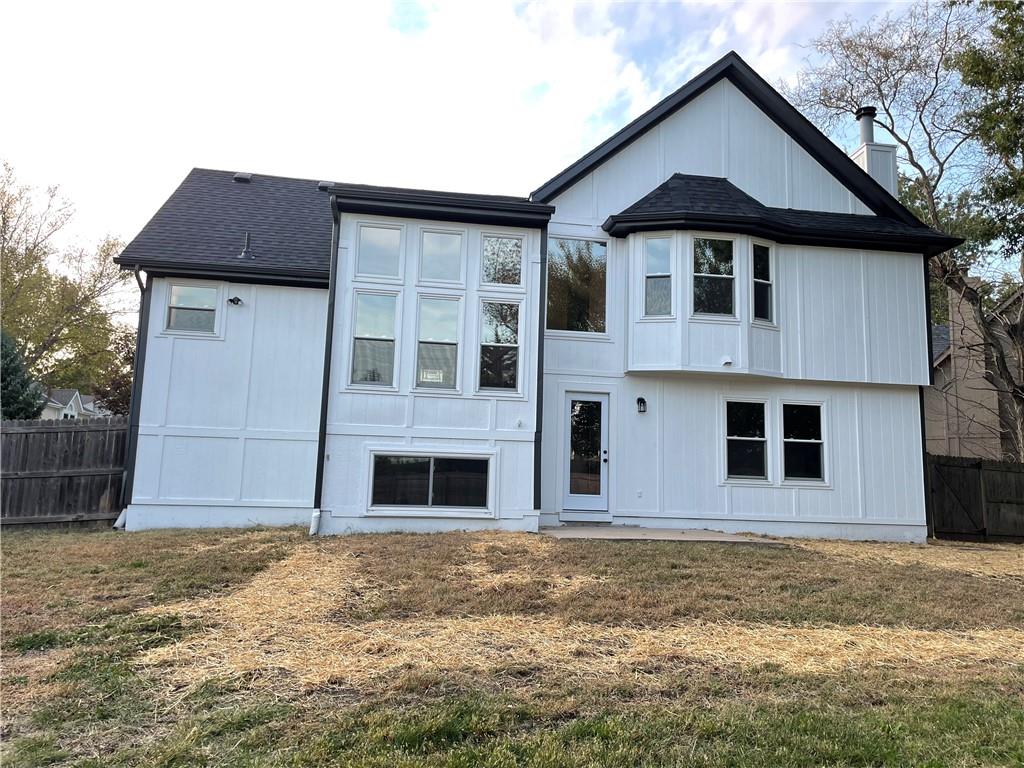
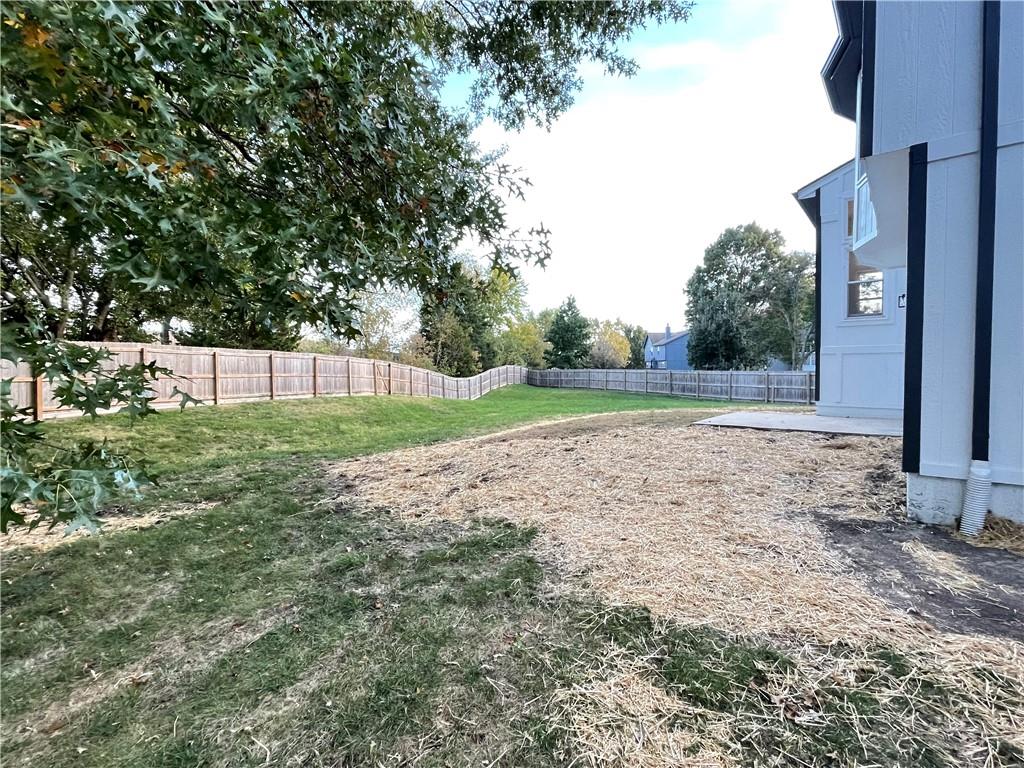
Beautifully renovated home located at the end of a cul-de-sac on nearly .5 acre lot! So much new including roof, flooring, int/ext paint, interior doors, trim, back door, plumbing & light fixtures, vanities, hardware, etc. Vaulted ceilings, large windows and updated railings throughout the living areas give this home an airy, modern feel. The kitchen boasts freshly painted cabinets, pantry, new quartz counters and new stainless appliances. Upstairs is the thoughtfully designed primary suite complete with tray ceiling, walk-in closet and fully renovated bathroom with vaulted ceiling, double vanity, freestanding tub and separate shower. The upper level has two other bedrooms, which share a hall bath, along with bedroom level laundry. The lower level family room features a fireplace surrounded by built-ins and walks out to the patio and huge back yard that's fully privacy fenced. In the basement you'll find a large 4th bedroom and a 5th non-conforming bedroom which could also function as a dedicated office, play room, hobby room, etc. Nothing left to do but move in and enjoy all the wonderful space this home has to offer! For sale by Owner/Agent.

Save
Ask
Tour
Hide
Share
Listing Snapshot
Price 
$450,000
Days On Site 
0 Days
Bedrooms 
5
Inside Area (SqFt) 
2,153 sqft
Total Baths 
3
Full Baths 
2
Partial Baths 
1
Lot Size 
0.45 Acres
Year Built 
1992
MLS Number 
2649821
Status 
Coming Soon
Property Tax 
$4,437
HOA/Condo/Coop Fees 
N/A
Sq Ft Source 
N/A
Friends & Family
Recent Activity
3 hours agoListing updated with changes from the MLS
4 hours agoListing first seen on site
General Features
Acres 
0.45
Garage 
Yes
Garage Spaces 
2
Levels 
Multi/Split
Property Sub Type 
Single Family Residence
Sewer 
Public Sewer
SqFt Above 
1403
SqFt Below 
750
Style 
Traditional
Water Source 
Public
Interior Features
Appliances 
DishwasherDisposalMicrowaveElectric RangeStainless Steel Appliance(s)
Basement 
Finished
Cooling 
ElectricCeiling Fan(s)
Fireplace 
Yes
Fireplace Features 
Family Room
Fireplaces 
1
Flooring 
CarpetTile
Interior 
Vaulted Ceiling(s)Walk-In Closet(s)Ceiling Fan(s)Pantry
Window Features 
Insulated Windows
Bathroom 2 
Level - Upper
Bedroom 2 
Level - UpperFeatures - Ceiling Fan(s)
Bedroom 3 
Level - UpperFeatures - Ceiling Fan(s)
Bedroom 4 
Level - BasementFeatures - Ceiling Fan(s)
Bedroom 5 
Level - Basement
Dining Room 
Level - Main
Family Room 
Level - Lower
Half Bath 
Level - Lower
Kitchen 
Level - MainFeatures - Pantry
Laundry 
Level - Upper
Living Room 
Level - MainFeatures - Ceiling Fan(s)
Primary Bathroom 
Level - UpperFeatures - Double Vanity
Primary Bedroom 
Level - UpperFeatures - Ceiling Fan(s), Walk-In Closet(s)
Save
Ask
Tour
Hide
Share
Exterior Features
Construction Details 
Wood Siding
Fencing 
PrivacyWood
Lot Features 
City Lot
Patio And Porch 
PatioPorch
Roof 
Composition
Windows/Doors 
Insulated Windows
Community Features
MLS Area 
345 - N=135th;S=Co Ln;E=State Ln;W=Pflumm
School District 
Blue Valley
Financing Terms Available 
CashConventionalFHAVA Loan
Roads 
Paved
Schools
School District
Blue Valley
Elementary School
Sunset Ridge
Middle School
Lakewood
High School
Blue Valley West
Listing courtesy of Platinum Realty LLC brandi@blackdoorhomeskc.com


The information displayed on this page is confidential, proprietary, and copyrighted information of Heartland Multiple Listing Service, Inc. (“Heartland MLS”). Copyright 2026, Heartland Multiple Listing Service, Inc. Heartland MLS and Platinum Realty LLC do not make any warranty or representation concerning the timeliness or accuracy of the information displayed herein. In consideration of the receipt of the information on this page, the recipient agrees to use the information solely for the private noncommercial purpose of identifying a property in which the recipient has a good faith interest in acquiring.
Terms of Use
Last checked 2026-11-01 05:02 PM CST

Neighborhood & Commute
Source: Walkscore
Disclosure: Community information and market data powered by Constellation Data Labs. Information is deemed reliable but not guaranteed.
Save
Ask
Tour
Hide
Share